6639 Misty Creek Lane, Temple, TX 76502
- $799,000
- 4
- BD
- 3
- BA
- 3,339
- SqFt









- List Price
- $799,000
- Status
- ACTIVE
- Days on Market
- 77
- Price Change
- ▼ $21,000 1788579191
- MLS#
- 617840
- Subtype
- Residential
- Style
- Traditional
- Architectural Style
- Traditional
- Year Built
- 2019
- Bedrooms
- 4
- Bathrooms
- 3
- Full Baths
- 3
- Living Area
- 3,339
- Acres
- 0.65
- Subdivision
- Misty Creek Sub
- Neighborhood
- Misty Creek Sub
Property Description
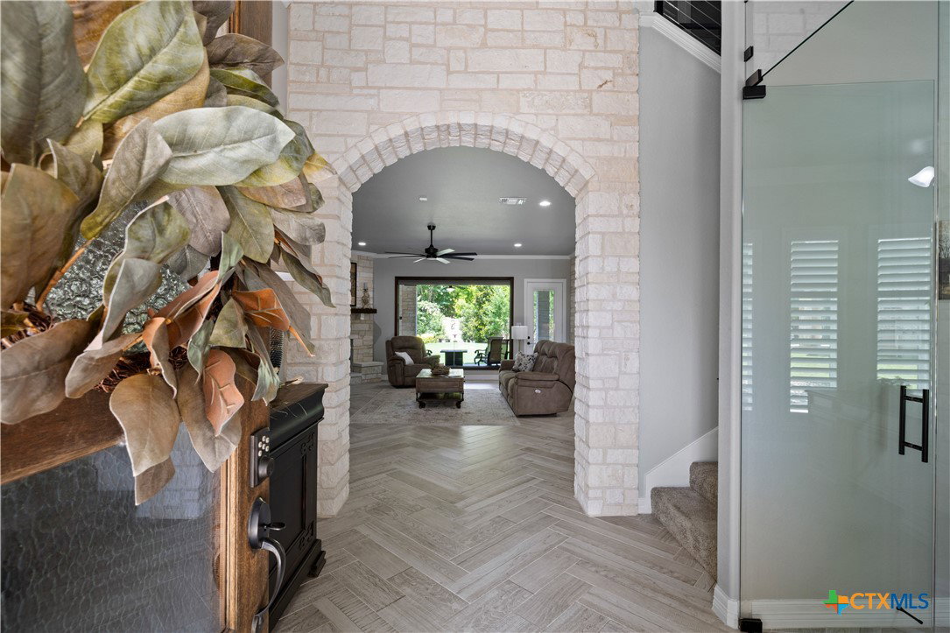
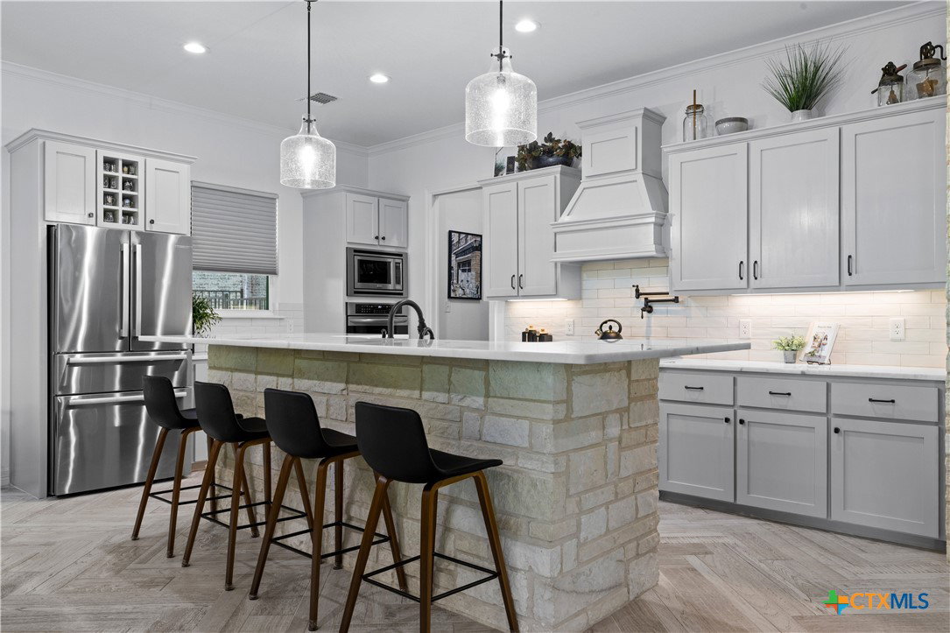
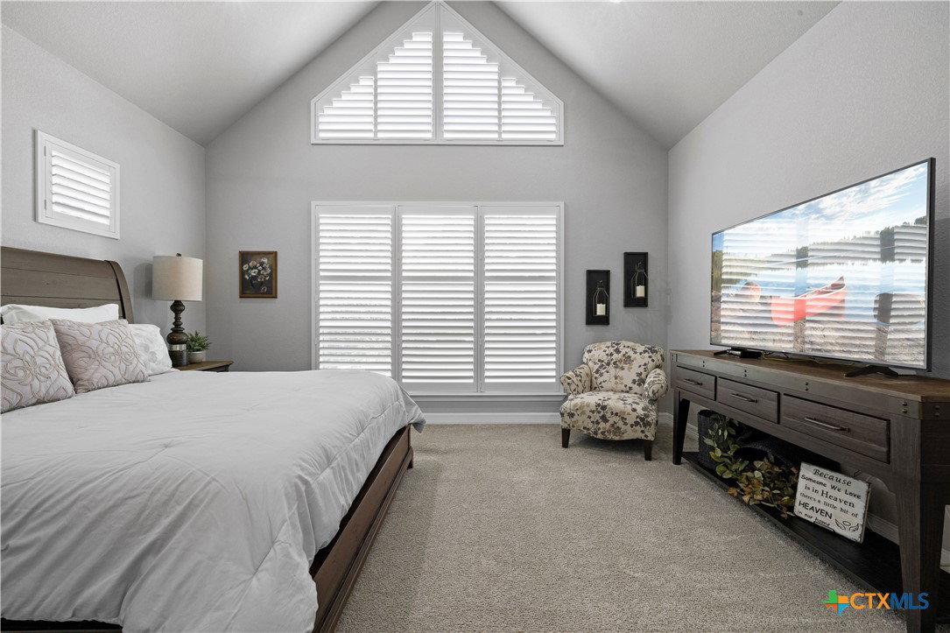
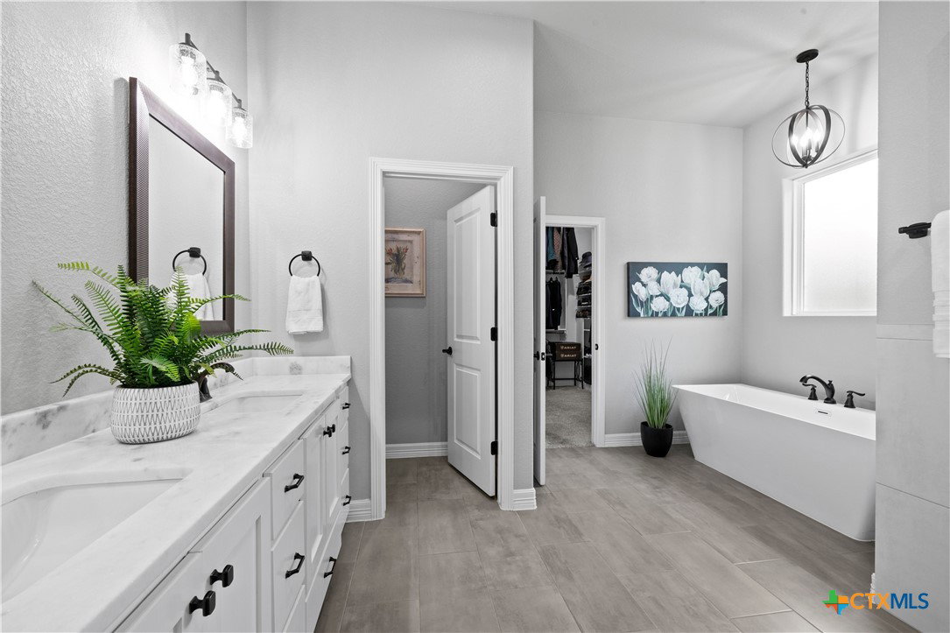
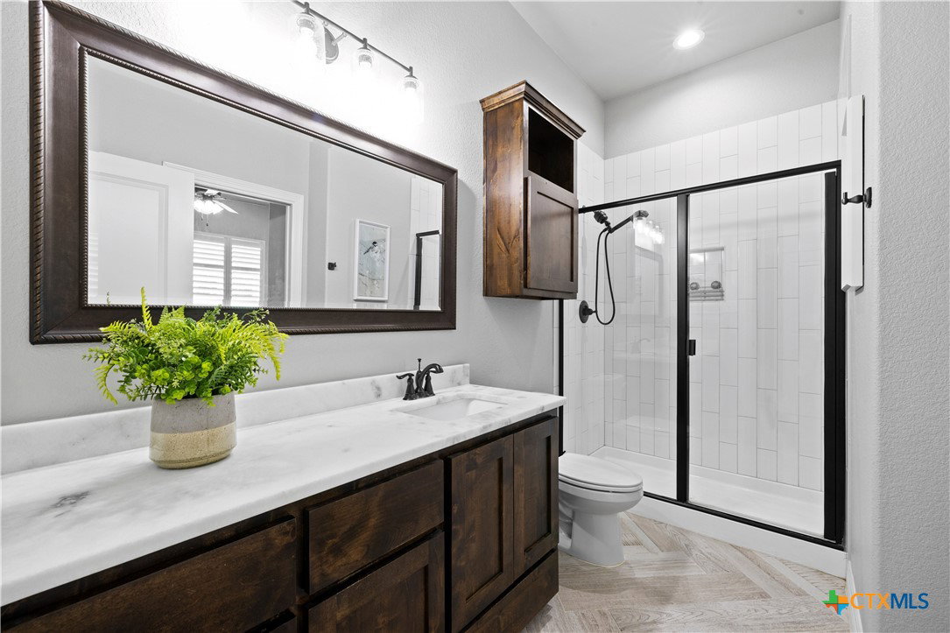
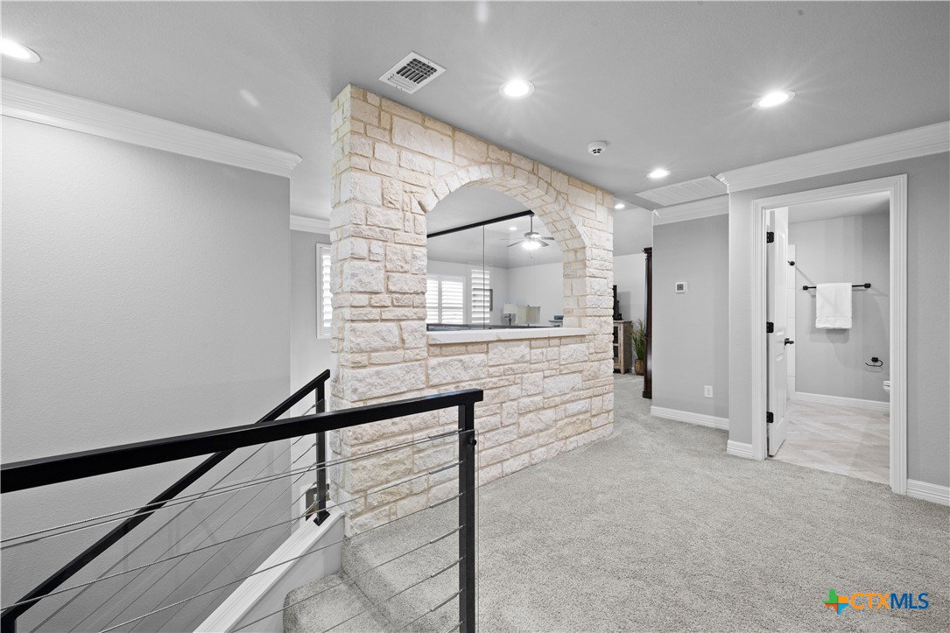
Two beautiful lots totaling approximately .65 acres set this Eagle Ridge home apart. Located in gated Misty Creek and Academy ISD, the property is surrounded by mature trees and beautiful, established landscaping, with the adjoining lot offering added space, privacy, and future possibilities. Modern finishes and thoughtful details continue throughout the 4-bedroom, 3-bath floor plan, with a dedicated office, second living area upstairs, wooden shutters, and a 3-car garage with recent epoxy flooring. Designed for everyday living and entertaining, the spacious kitchen features high-end appliances, custom cabinetry, granite countertops, double ovens, gas cooktop, pot filler, bar-height island, and a large walk-in pantry. The open living area is anchored by a floor-to-ceiling stone fireplace. Outside, enjoy a large covered patio with an outdoor kitchen and wood-burning fireplace overlooking the backyard and adjoining lot. Additional features include insulated electric blinds, reverse osmosis, Vivint security, a new roof with upgraded shingles (2025), and a fully paid-off solar system with Tesla Powerwall backup battery and EV charger. Convenient to Temple, Belton, and I-35.
/u.realgeeks.media/blessedproperty/logo-detail.png)
Additional Information
- Interior Features
- Built-in Features, Ceiling Fan(s), Carbon Monoxide Detector, Crown Molding, Separate/Formal Dining Room, Double Vanity, Garden Tub/Roman Tub, High Ceilings, Home Office, Primary Downstairs, Multiple Dining Areas, Main Level Primary, Quartz Counters, Recessed Lighting, See Remarks, Shower Only, Solid Surface Counters, Soaking Tub, Separate Shower, Tub Shower, Vaulted Ceiling(s)
- Exterior Features
- Covered Patio, Outdoor Kitchen, Porch, Rain Gutters
- Property Description
- Traditional
- Flooring
- Carpet, Tile
- Appliances
- Double Oven, Dishwasher, Electric Water Heater, Gas Cooktop, Disposal, Gas Water Heater, Multiple Water Heaters, Built-In Oven, Cooktop, Microwave
- Heating
- Central, Electric, Fireplace(s), Multiple Heating Units
- Air Conditioning
- Central Air, Electric, 2 Units
- Stories
- 2
- Levels
- Two
- Roof
- Composition, Shingle
- Foundation
- Slab
- Pool Type
- None
- Parking Features
- Attached, Door-Multi, Garage, Garage Door Opener
- Garage Spaces
- 3
- School District
- Academy ISD
- Elementary School
- Academy Elementary School
- Middle School
- Academy Middle School
- High School
- Academy High School
- View
- None
Mortgage Calculator
Courtesy of Magnolia Realty Temple Belton