1606 FOLK VICTORIAN, New Braunfels, TX 78132
- $469,950
- 4
- BD
- 3
- BA
- 2,376
- SqFt






- List Price
- $469,950
- Status
- ACTIVE
- Days on Market
- 35
- Price Change
- ▼ $10,000 1785117721
- MLS#
- 617647
- Subtype
- Residential
- Style
- Hill Country
- Architectural Style
- Hill Country
- Year Built
- 2021
- Bedrooms
- 4
- Bathrooms
- 3
- Full Baths
- 3
- Living Area
- 2,376
- Acres
- 0.25
- Subdivision
- Meyer Ranch
- Neighborhood
- Meyer Ranch
Property Description
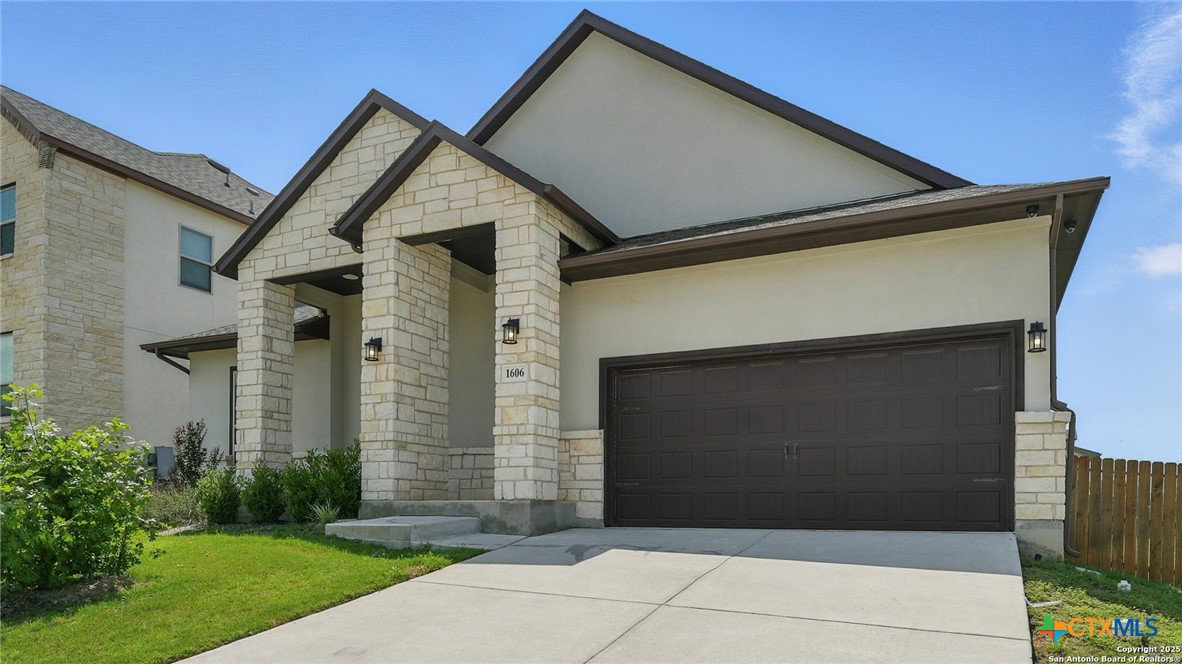
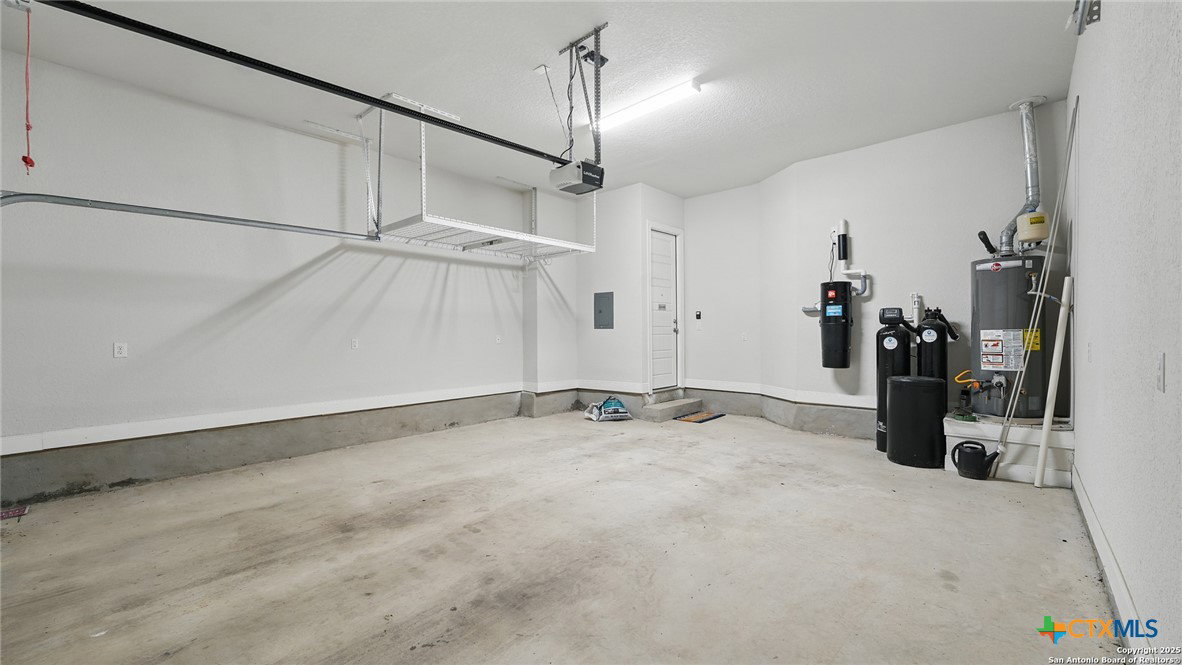
Exceptional Smart Home on a Premium Corner Lot in Meyer Ranch, New Braunfels, TX Discover luxury living in this beautifully designed smart home located in the sought-after Meyer Ranch community, crafted by Princeton Classic Homes. Situated on a spacious .25-acre corner lot, this 4-bedroom, 3-bathroom property offers 2,376 sq. ft. of thoughtfully planned space, perfect for today's modern lifestyle. Move-in ready with all appliances included - even washer and dryer - this home also comes fully equipped with advanced technology features. All A/V components, touch screens, universal remotes, TVs, and receivers convey with the home, delivering seamless convenience and entertainment. Built for tech enthusiasts and remote professionals, the home is hardwired with CAT-6 cabling throughout and features Unifi Wi-Fi access points to ensure fast, reliable connectivity. The Nice/ELAN automation system controls lighting, climate, security cameras, video doorbell, and A/V components throughout the home. The gourmet kitchen is a true centerpiece, complete with a large island, gas stove, double oven, microwave, refrigerator, and abundant counter space - ideal for cooking and hosting. Entertainment is elevated with a dedicated high-end theater room featuring a 120" projection screen and theater seating. The adjacent family room includes a mounted 75" TV and immersive 5.1 surround sound, set against a warm fireplace backdrop. The open-concept layout and welcoming foyer provide the perfect flow for gatherings. Retreat to the luxurious master suite, which offers picturesque backyard views, a wall-mounted 65" OLED TV with soundbar, and an elegant ensuite bathroom featuring an upgraded shower with dual body jet sprayers for a spa-like experience. Additional premium features include: Whole-house water filtration system Central vacuum system REAL home automation system Security cameras with three large interactive touch screens screens High-grade carpet throughout Tall 2-car garage.
/u.realgeeks.media/blessedproperty/logo-detail.png)
Additional Information
- Interior Features
- Built-in Features, Tray Ceiling(s), Ceiling Fan(s), Carbon Monoxide Detector, Cathedral Ceiling(s), Double Vanity, Entrance Foyer, High Ceilings, Multiple Living Areas, Open Floorplan, Split Bedrooms, Smart Home, Separate Shower, Smart Thermostat, Vanity, Wired for Data, Walk-In Closet(s), Wired for Sound, Window Treatments, Breakfast Bar, Custom Cabinets
- Exterior Features
- Covered Patio, Private Yard
- HOA Fee
- $150
- Property Description
- Hill Country
- Flooring
- Carpet, Ceramic Tile, Vinyl
- Appliances
- Double Oven, Dishwasher, Gas Cooktop, Disposal, Gas Range, Gas Water Heater, Ice Maker, Plumbed For Ice Maker, Refrigerator, Vented Exhaust Fan, Water Heater, Some Gas Appliances, Built-In Oven, Microwave, Water Softener Owned
- Heating
- Central, Natural Gas
- Air Conditioning
- Central Air, Electric, 1 Unit
- Stories
- 1
- Levels
- One
- Roof
- Composition, Shingle
- Foundation
- Slab
- Pool Type
- Cabana, Community, Fenced, In Ground
- Garage Spaces
- 2
- School District
- Comal ISD
- Elementary School
- Bill Brown Elementary
- Middle School
- Smithson Valley
- High School
- Smithson Valley
- View
- Hills
Mortgage Calculator
Courtesy of Tuscan Resid. & Invest Realty,