516 Loriner Way, Liberty Hill, TX 78642
- $329,000
- 4
- BD
- 2
- BA
- 2,060
- SqFt








- List Price
- $329,000
- Status
- ACTIVE UNDER CONTRACT
- Days on Market
- 37
- MLS#
- 617383
- Subtype
- Residential
- Style
- Traditional
- Architectural Style
- Traditional
- Year Built
- 2023
- Bedrooms
- 4
- Bathrooms
- 2
- Full Baths
- 2
- Living Area
- 2,060
- Acres
- 0.14
- Subdivision
- Butler Farms Ph 7
- Neighborhood
- Butler Farms Ph 7
Property Description
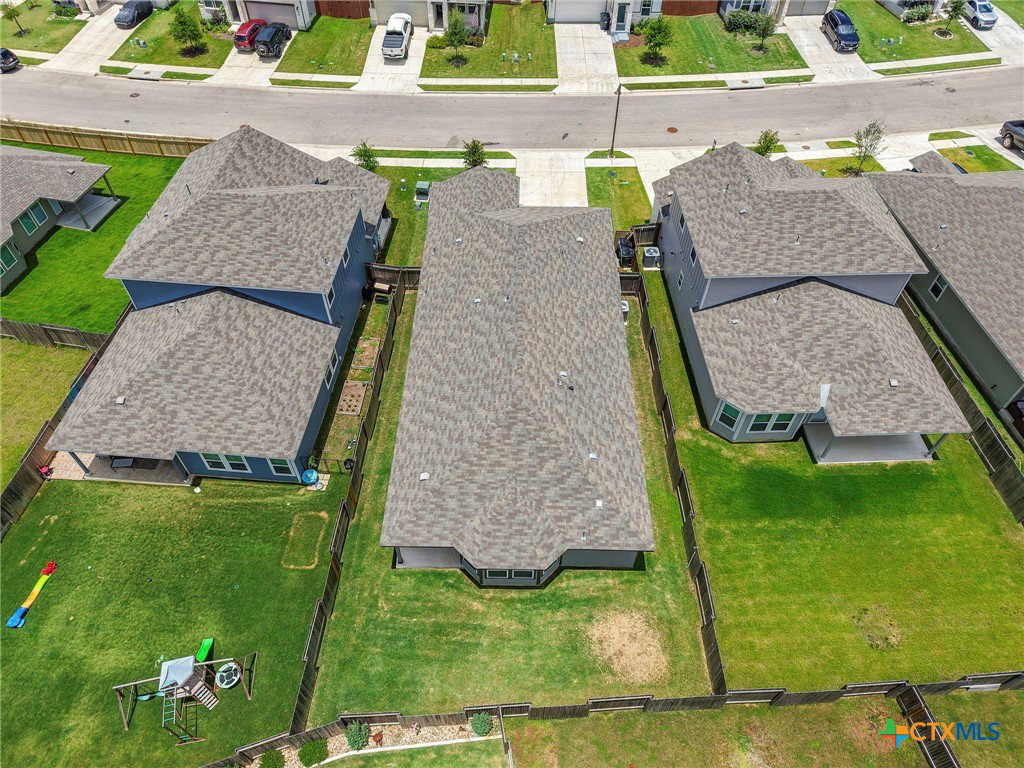
**********SELLER OFFERING UP TO $10K IN CONCESSIONS WITH A FULL PRICE OFFER********** Zoned for: Liberty Hill Elementary School Liberty Hill Junior High School Liberty Hill High School Discover unparalleled comfort in this beautifully maintained single story home in Liberty Hill. Offering 2,060 square feet of thoughtfully designed living space, this 4 bedroom, 3 bathroom residence combines modern convenience with everyday comfort, creating the perfect place to call home. Fresh interior paint and brand-new carpet that has never been lived on give the home a clean, updated feel and make it truly move in ready. The open concept layout provides ample space for both relaxing and entertaining, while the spacious bedrooms offer comfortable retreats for everyone in the household. The kitchen flows seamlessly into the main living areas, creating an inviting atmosphere for gathering with family and friends. As an added bonus, the refrigerator, washer, and dryer convey with the sale, making your move even easier. Situated on a 0.14 acre lot, the property offers a private outdoor space to enjoy quiet mornings, evening gatherings, or weekend relaxation. Located in the desirable Liberty Hill area, you'll enjoy the perfect balance of peaceful suburban living with convenient access to schools, shopping, dining, and local amenities. This home is more than just a place to live, it's an opportunity to enjoy the lifestyle you've been searching for.
/u.realgeeks.media/blessedproperty/logo-detail.png)
Additional Information
- Interior Features
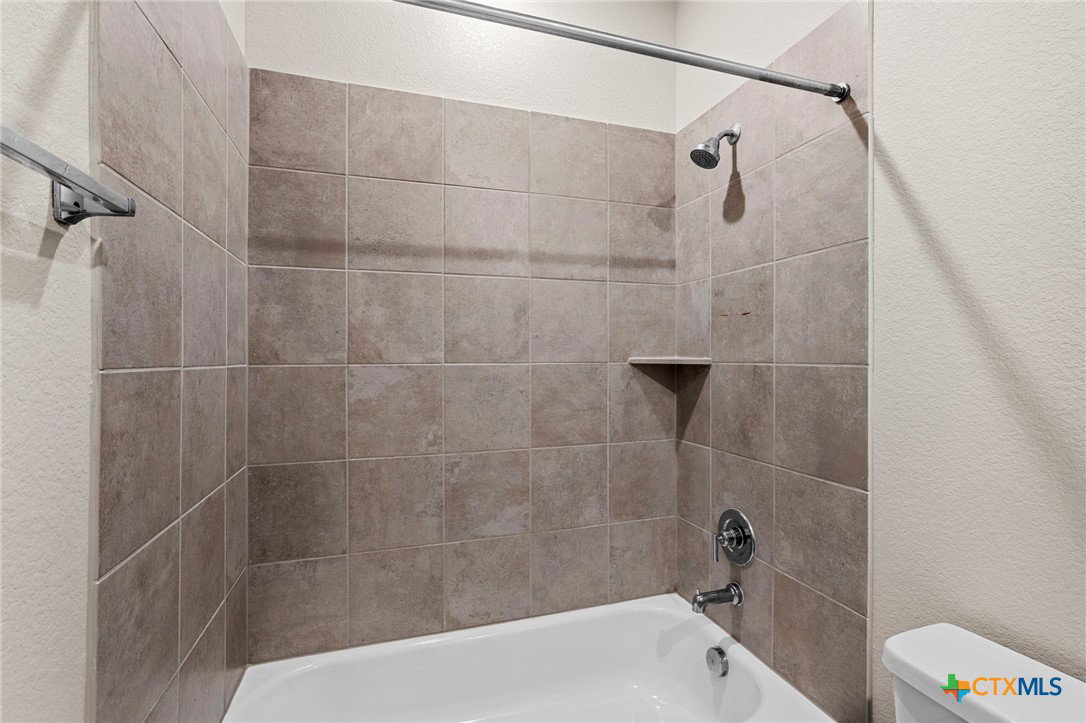
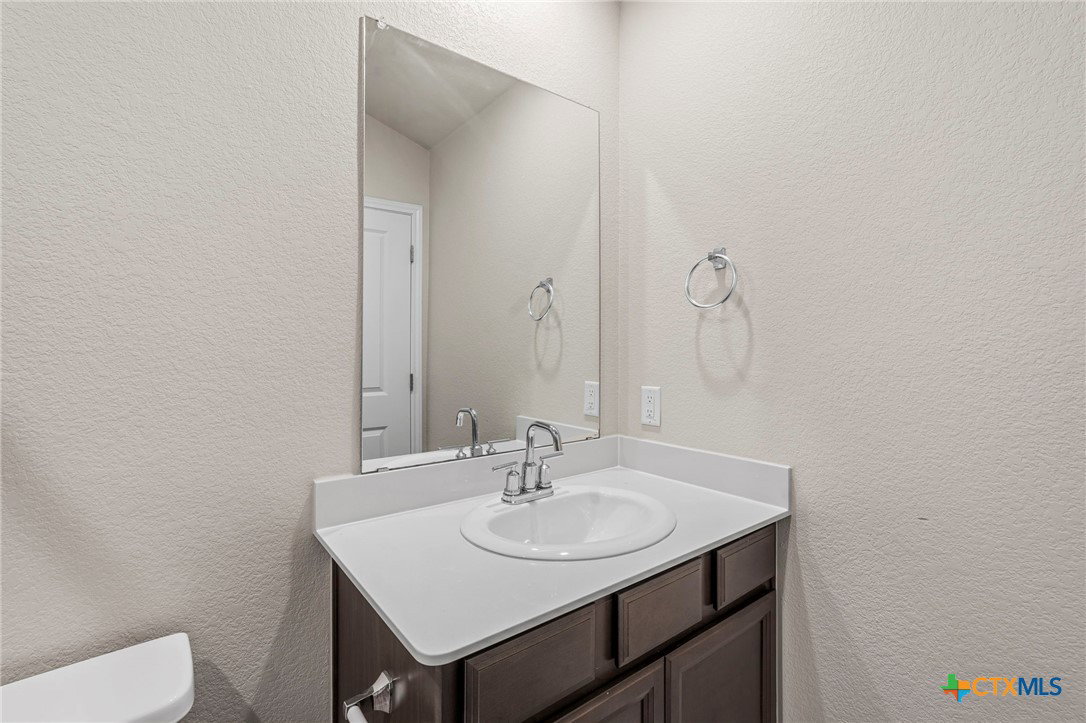
- Ceiling Fan(s), Carbon Monoxide Detector, Double Vanity, Home Office, Primary Downstairs, Main Level Primary, Open Floorplan, Quartz Counters, Recessed Lighting, Smart Home, Solid Surface Counters, Separate Shower, Smart Thermostat, Tub Shower, Walk-In Closet(s), Breakfast Bar, Kitchen Island, Kitchen/Family Room Combo, Kitchen/Dining Combo, Pantry
- Exterior Features
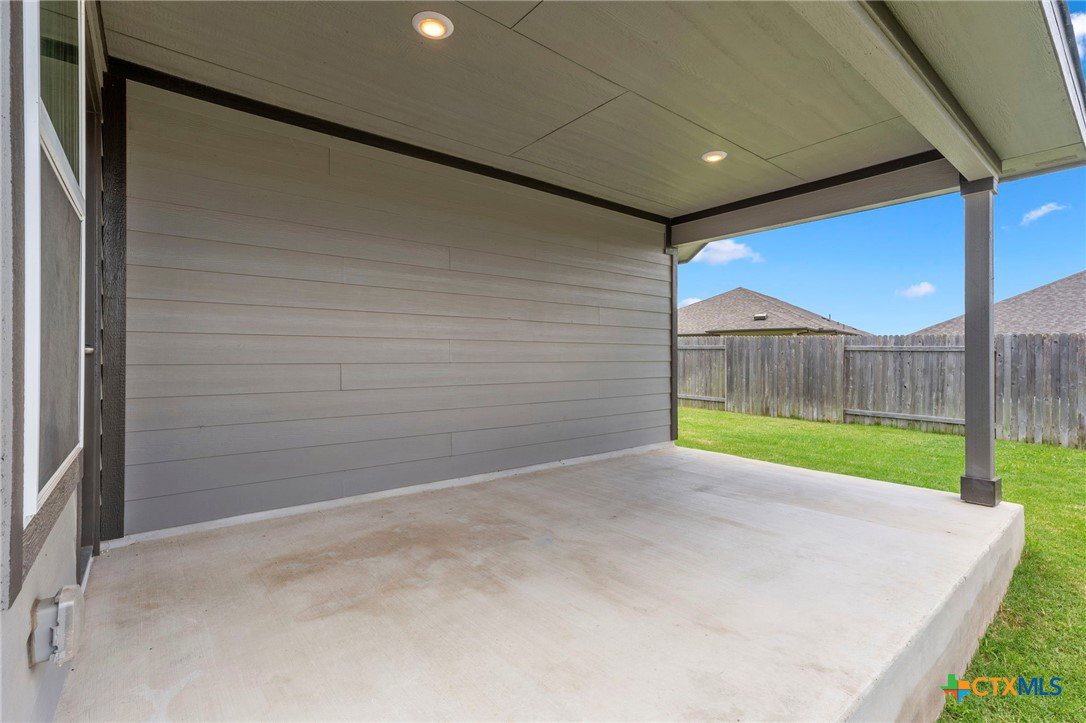
- Covered Patio, In-Wall Pest Control System, Porch, Private Yard, Rain Gutters
- HOA Fee
- $125
- Property Description
- Traditional
- Flooring
- Carpet, Luxury Vinyl Plank
- Appliances
- Dryer, Dishwasher, Disposal, Gas Range, Gas Water Heater, Refrigerator, Tankless Water Heater, Vented Exhaust Fan, Water Heater, Washer, Some Gas Appliances, Microwave
- Heating
- Central, Heat Pump, Natural Gas
- Air Conditioning
- Central Air, Electric, 1 Unit
- Stories
- 1
- Levels
- One
- Roof
- Composition, Shingle
- Foundation
- Slab
- Pool Type
- Community, In Ground, Outdoor Pool
- Parking Features
- Attached, Door-Single, Garage Faces Front, Garage, Garage Door Opener
- Garage Spaces
- 2
- School District
- Liberty Hill ISD
- Elementary School
- Bill Burden Elementary School
- Middle School
- Liberty Hill Junior High School
- High School
- Libery Hill High School School
- View
- None
Mortgage Calculator
Courtesy of All City Real Estate