104 Lively Lane Unit B, San Marcos, TX 78666
- $259,900
- 2
- BD
- 2
- BA
- 973
- SqFt






- List Price
- $259,900
- Status
- ACTIVE
- Days on Market
- 84
- MLS#
- 617267
- Subtype
- Residential
- Style
- Contemporary/Modern
- Architectural Style
- Contemporary/Modern
- Year Built
- 2026
- Bedrooms
- 2
- Bathrooms
- 2
- Full Baths
- 1
- Half Baths
- 1
- Living Area
- 973
- Acres
- 0.06
- Subdivision
- Lively Lane Condominiums
- Neighborhood
- Lively Lane Condominiums
Property Description
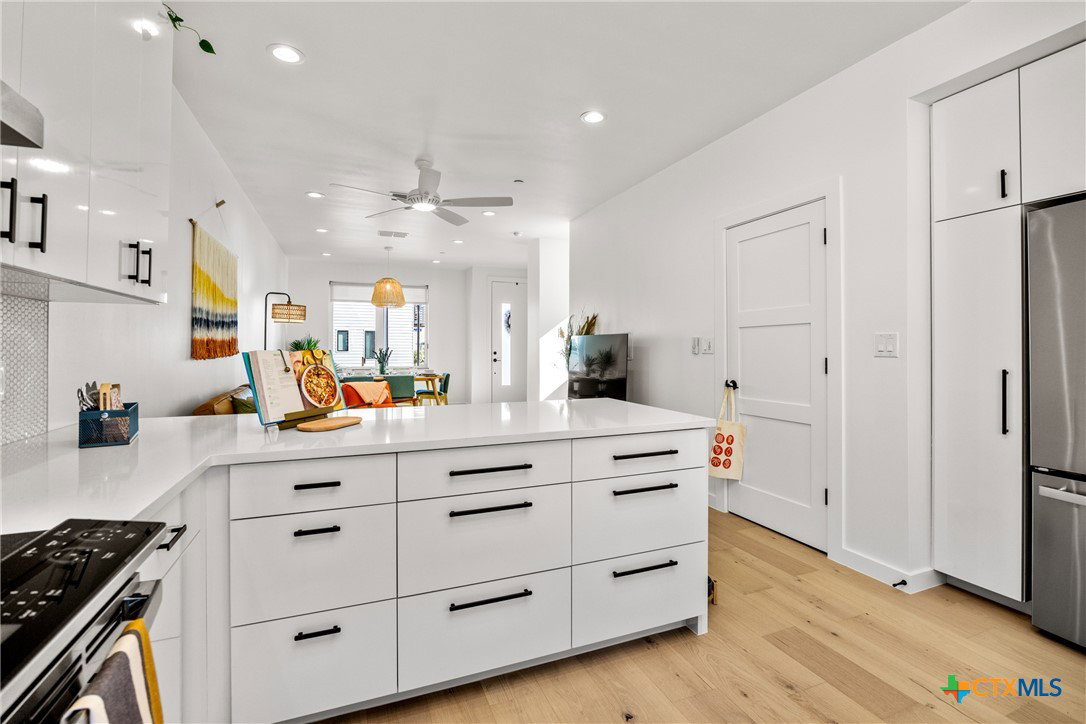
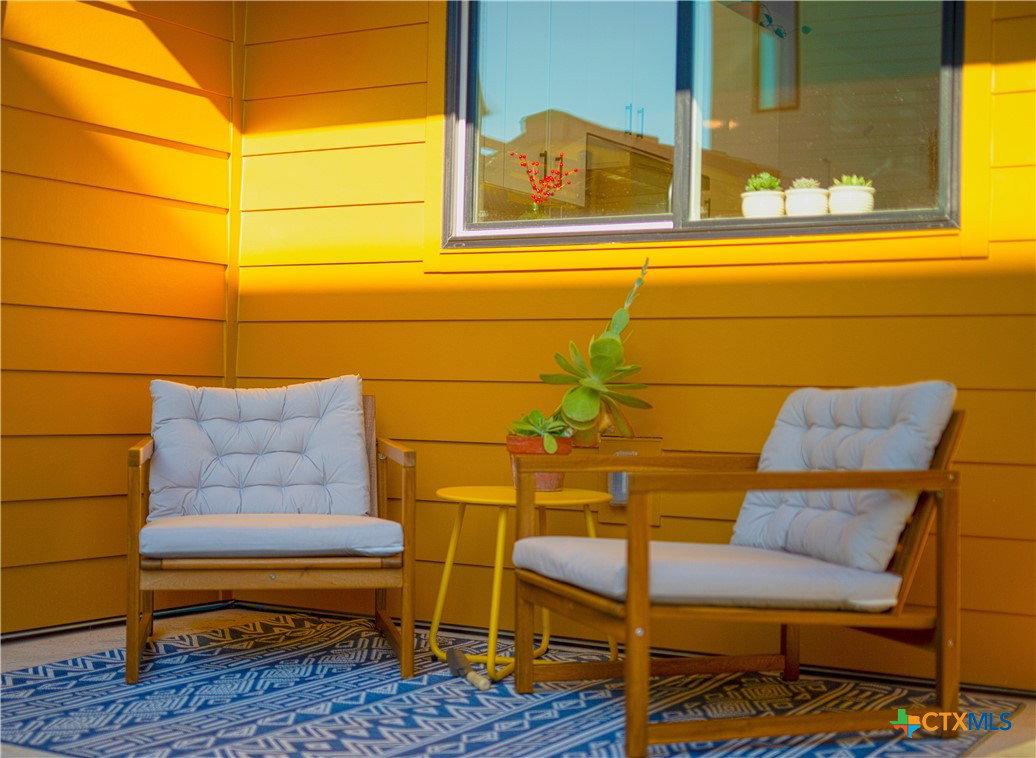
Lively Lane is a pocket neighborhood of contemporary townhomes located in the heart of San Marcos. Its convenient location makes it possible to own a new home in town and not miles away from the city center. High quality standard specifications and a professionally managed condominium association support lock-and-leave convenience for a modern lifestyle. New homes at Lively Lane have successfully completed Energy Star, EPA Indoor AirPlus, and Department of Energy Zero Energy Home Ready (ZERH) certifications. And, the neighborhood is near a multitude of walkable services and even more essential destinations by bike. That means sustainability comes standard; and, for those that want to do more, rooftop solar, solar carport, and electric vehicle charger add-ons are also available. Other standard features include interior finishes like hardwood flooring, quartz kitchen and bath countertops, vaulted top floor ceilings, Daikin Smart Thermostats, GE and GE Profile appliances with induction range included, heat-pump air conditioning and water heaters, Pella casement windows, advanced framing, native landscaping, a permeable paver system, and much more. Lively Lane also offers an exclusive EV carshare available to residents and their guests. This townhome features a cozy two-floor layout. Living and kitchen activities situate downstairs away from the quiet of the bedrooms above. Vaulted ceilings and a main bedroom balcony open up the second floor and a full bath maximizes functionality with a separate toilet closet and integrated washer/dryer. A welcoming entry planter and rear yard and patio create opportunities to test your green thumb and relax outdoors. Come tour the neighborhood and our model home to learn more!
/u.realgeeks.media/blessedproperty/logo-detail.png)
Additional Information
- Interior Features
- All Bedrooms Up, Bookcases, Built-in Features, Ceiling Fan(s), Carbon Monoxide Detector, Low Flow Plumbing Fixtures, Open Floorplan, Stone Counters, Recessed Lighting, Storage, Smart Home, Separate Shower, Smart Thermostat, Tub Shower, Upper Level Primary, Vanity, Vaulted Ceiling(s), Wired for Data, Natural Woodwork, Window Treatments, Breakfast Bar
- Exterior Features
- Balcony, Other, Porch, Private Yard, Rain Gutters, See Remarks, Lighting
- HOA Fee
- $211
- Property Description
- Contemporary/Modern
- Flooring
- Carpet Free, Ceramic Tile, FSC or SFI Certified Source Hardwood, FloorScore(r) Certified Flooring, Hardwood
- Appliances
- Convection Oven, Dryer, Dishwasher, Electric Range, Electric Water Heater, Disposal, Other, Oven, Refrigerator, Range Hood, See Remarks, Vented Exhaust Fan, Washer, Some Electric Appliances, Range
- Heating
- Central, Electric, Heat Pump, Other, See Remarks
- Air Conditioning
- Central Air, Electric, Heat Pump, Other, See Remarks, 1 Unit
- Stories
- 2
- Levels
- Two
- Roof
- Metal
- Foundation
- Slab
- Pool Type
- None
- Parking Features
- Carport, Detached Carport, Other, See Remarks
- School District
- San Marcos Cisd
- Elementary School
- Hernandez Elementary
- Middle School
- Doris Miller Middle School
- High School
- San Marcos High School
- View
- None
Mortgage Calculator
Courtesy of Carson Properties