716 Tumbleweed Trail, Temple, TX 76502
- $385,000
- 4
- BD
- 3
- BA
- 2,920
- SqFt









- List Price
- $385,000
- Status
- ACTIVE UNDER CONTRACT
- Days on Market
- 41
- MLS#
- 617068
- Subtype
- Residential
- Style
- Contemporary/Modern, Traditional
- Architectural Style
- Contemporary/Modern, Traditional
- Year Built
- 2008
- Bedrooms
- 4
- Bathrooms
- 3
- Full Baths
- 2
- Half Baths
- 1
- Living Area
- 2,920
- Acres
- 0.16
- Subdivision
- Village Of Sage Meadows
- Neighborhood
- Village Of Sage Meadows
Property Description
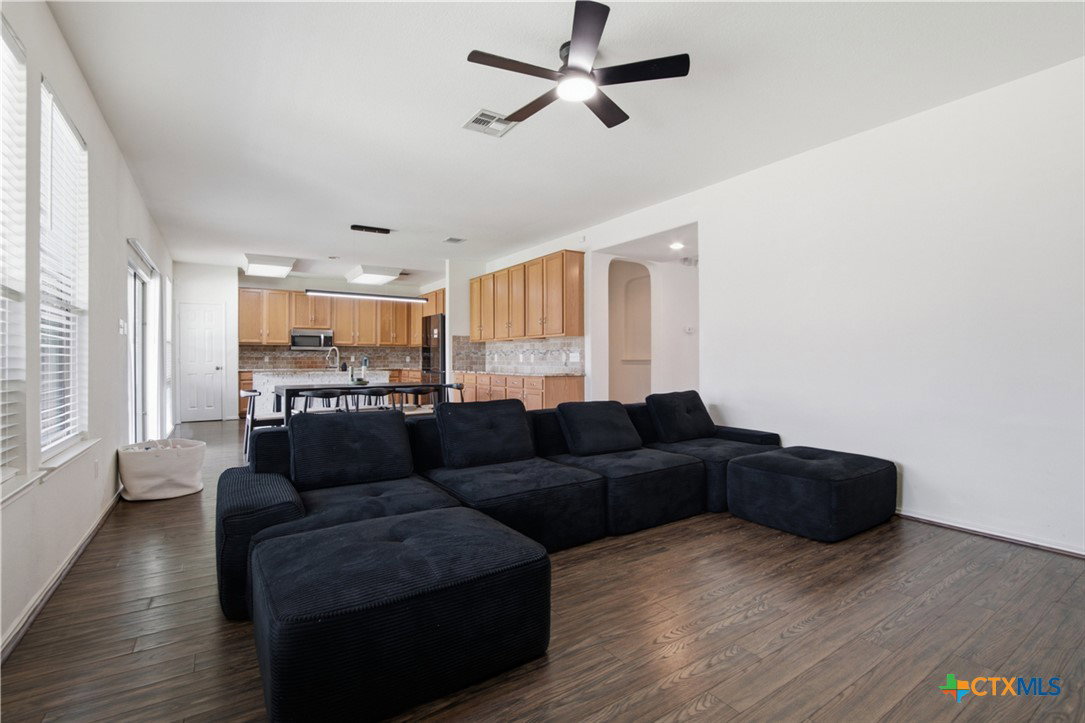
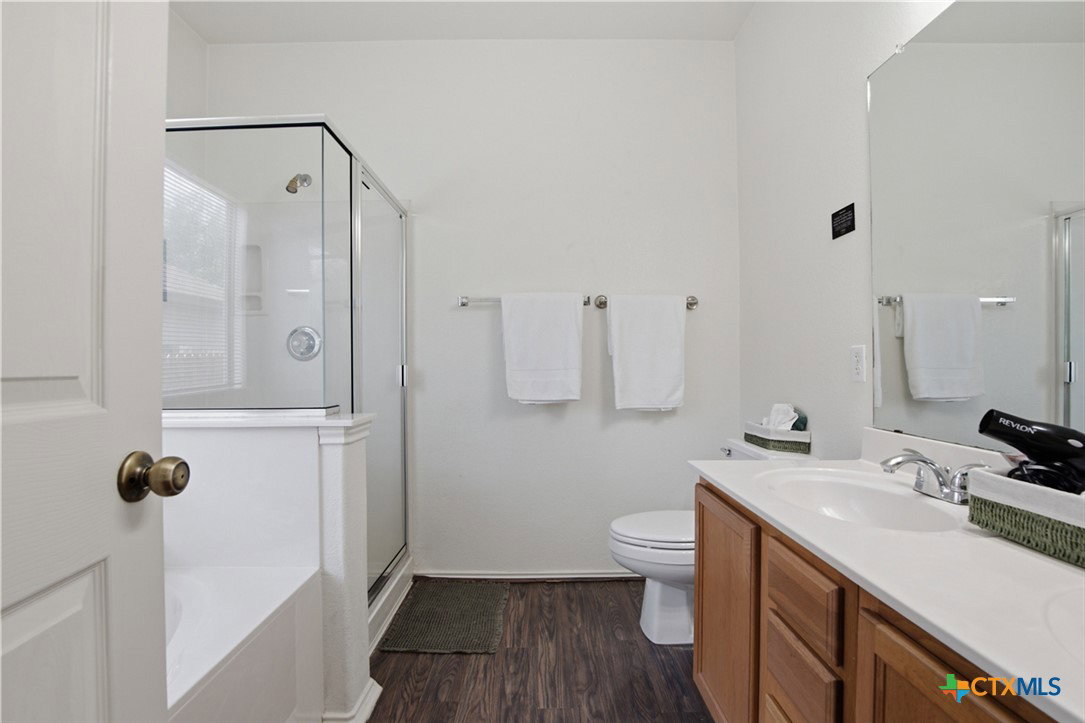
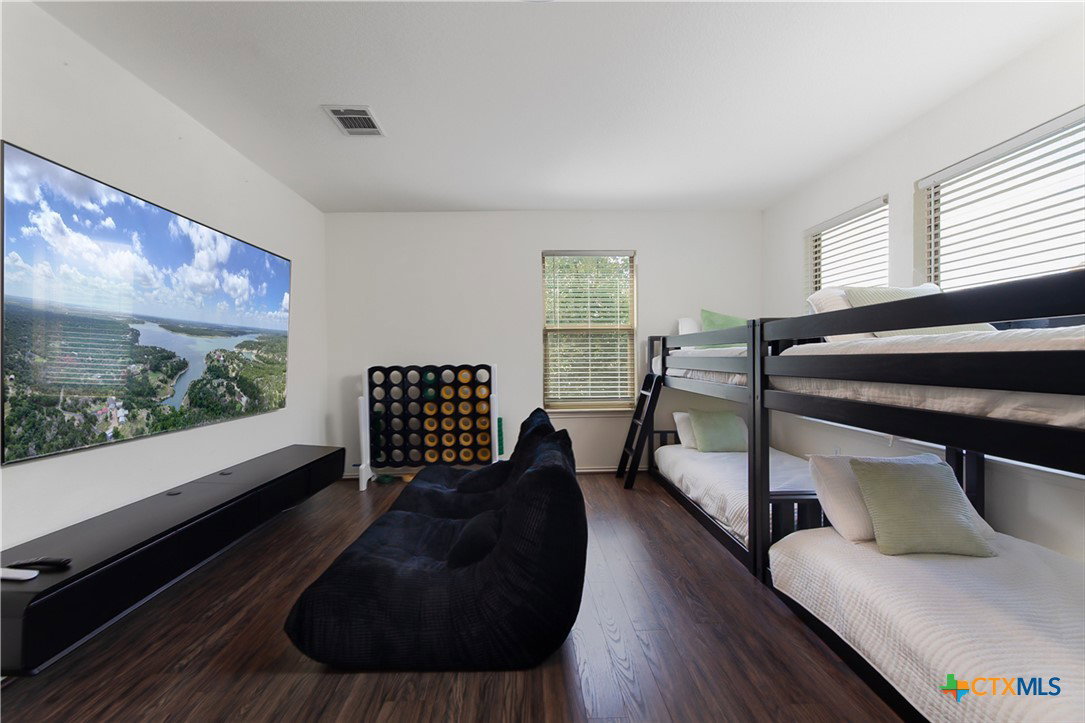
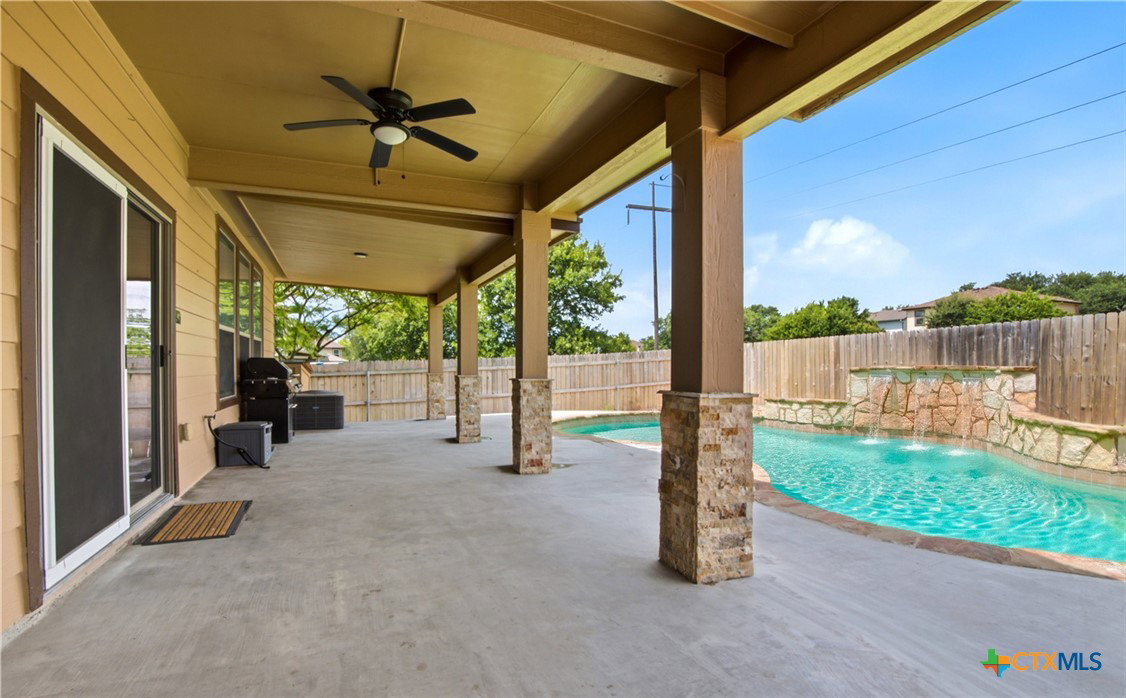
Welcome to this spacious and beautifully maintained two-story home, designed for comfortable everyday living and effortless entertaining! The versatile floor plan offers multiple living spaces, including a large downstairs living room and an open-concept family room that seamlessly connects to the kitchen and dining area. The kitchen is a standout feature, boasting granite countertops, abundant cabinetry, a center island with sink, and plenty of space for gathering with family and friends. The private primary suite is conveniently located on the main floor and features a spacious ensuite bath with double vanities, a separate tub and shower, and a walk-in closet. Upstairs, you'll find generously sized secondary bedrooms along with an oversized media room that can serve as a game room, home theater, playroom, or additional living area. Step outside and enjoy your own backyard oasis! The sparkling in-ground pool and extended covered patio create the perfect setting for relaxing evenings, weekend BBQs, and entertaining guests year-round. The charming brick exterior and welcoming front porch add to the home's exceptional curb appeal. Offering space, functionality, and a backyard built for Texas summers, this home truly has it all. **Owner financing is available for qualified buyers. The property is currently operating as a successful Airbnb, and the owners are willing to sell it as a turnkey short-term rental, including all furnishings and décor currently in the home. This is a great opportunity for investors or buyers looking for an income-producing property. Contact the listing agent for additional details regarding owner financing and the Airbnb furnishings package.**
/u.realgeeks.media/blessedproperty/logo-detail.png)
Additional Information
- Interior Features
- Ceiling Fan(s), Double Vanity, Garden Tub/Roman Tub, Primary Downstairs, Multiple Living Areas, Main Level Primary, Open Floorplan, Walk-In Closet(s), Breakfast Bar, Breakfast Area, Eat-in Kitchen, Granite Counters, Kitchen Island, Pantry
- Exterior Features
- Covered Patio, Porch
- HOA Fee
- $320
- Property Description
- Contemporary/Modern, Traditional
- Flooring
- Ceramic Tile, Laminate
- Appliances
- Dryer, Dishwasher, Electric Cooktop, Disposal, Refrigerator, Water Heater, Some Electric Appliances, Built-In Oven, Cooktop, Microwave
- Heating
- Central, Electric
- Air Conditioning
- Central Air, Electric, 1 Unit
- Stories
- 2
- Levels
- Two
- Roof
- Composition, Shingle
- Foundation
- Slab
- Pool
- Yes
- Pool Type
- Gunite, In Ground, Outdoor Pool, Private, Waterfall
- Garage Spaces
- 2
- School District
- Belton ISD
- View
- None
Mortgage Calculator
Courtesy of Two Lakes Real Estate