6115 Royal Breeze, San Antonio, TX 78239
- $309,333
- 3
- BD
- 2
- BA
- 2,702
- SqFt




- List Price
- $309,333
- Status
- ACTIVE
- Days on Market
- 89
- MLS#
- 616761
- Subtype
- Residential
- Style
- None
- Architectural Style
- None
- Year Built
- 1983
- Bedrooms
- 3
- Bathrooms
- 2
- Full Baths
- 2
- Living Area
- 2,702
- Acres
- 0.24
- Subdivision
- Royal Rdg Bl 16806 Un 8
- Neighborhood
- Royal Rdg Bl 16806 Un 8
Property Description
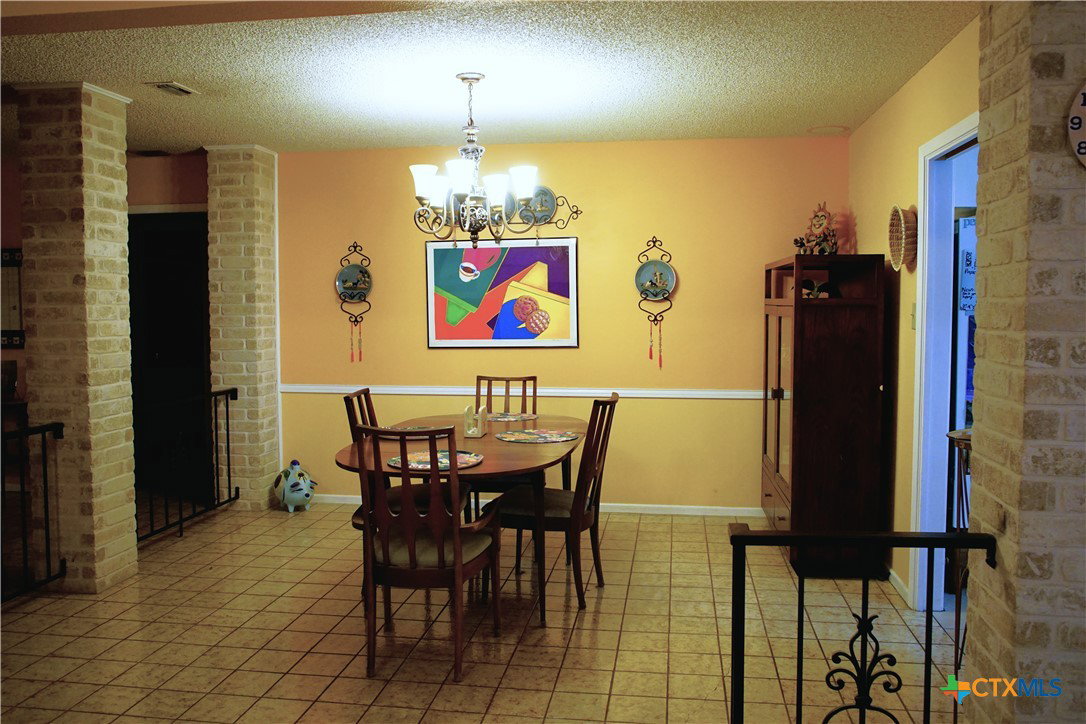
Welcome to a truly one-of-a-kind sanctuary nestled in a quaint, established San Antonio neighborhood. Offering the perfect blend of quiet suburban charm and urban convenience. This garden-home property boasts striking curb appeal with its eco-friendly, low-maintenance xeriscape landscaping. Plus, access to the freeway is right around the corner. Enjoy architectural character & dynamic living spaces as you step inside to discover a floor plan bursting with personality and architectural intrigue. The interior completely rejects the cookie-cutter mold, featuring an intentional, split-level design that creates a distinct & cozy environment. The main gathering hub is a step down spacious living room that spotlights a floor to ceiling fire place as its center. The second step-down space transitions into an additional living space, offering ultimate flexibility - for a media room, home office, or artist's studio - whatever may fit your needs. The open-concept dining area flows seamlessly into an entertaining zone, defined by striking beamed ceilings and a wet bar—ready for hosting friends and family. This smart layout & cozy comfort footprint is a perfectly balanced social space. Bedrooms are tucked away, offering a quiet, peaceful haven for rest. The cozy kitchen features an intimate, eat-in breakfast area perfect for casual morning coffee. Right off the kitchen is a dedicated laundry space for maximum functional efficiency. Tile and laminate flooring throughout. The Verdict - If you are looking for a home with architectural soul, minimal yard upkeep, and a prime location that connects you to the best of San Antonio, this eclectic garden home is a must-see.
/u.realgeeks.media/blessedproperty/logo-detail.png)
Additional Information
- Interior Features
- All Bedrooms Down, Beamed Ceilings, Wet Bar, Ceiling Fan(s), Dining Area, Separate/Formal Dining Room, Granite Counters, Split Bedrooms, Tub Shower, Breakfast Area, Eat-in Kitchen, Pantry
- HOA Fee
- $100
- Property Description
- None
- Flooring
- Ceramic Tile, Laminate
- Appliances
- Double Oven, Dishwasher, Electric Cooktop, Disposal, Gas Water Heater, Built-In Oven, Cooktop, Microwave
- Air Conditioning
- 1 Unit
- Stories
- 1
- Levels
- One
- Roof
- Composition, Shingle
- Foundation
- Brick/Mortar
- Pool Type
- Community
- Garage Spaces
- 1
- School District
- North East ISD
- View
- None
Mortgage Calculator
Courtesy of eXp Realty - Austin