4159 Aransas Drive, Belton, TX 76513
- $294,000
- 4
- BD
- 2
- BA
- 1,695
- SqFt










- List Price
- $294,000
- Status
- ACTIVE
- Days on Market
- 92
- Price Change
- ▼ $3,000 1787105153
- MLS#
- 616487
- Subtype
- Residential
- Style
- Traditional
- Architectural Style
- Traditional
- Year Built
- 2021
- Bedrooms
- 4
- Bathrooms
- 2
- Full Baths
- 2
- Living Area
- 1,695
- Acres
- 0.17
- Subdivision
- Three Crks Ph Viii
- Neighborhood
- Three Crks Ph Viii
Property Description
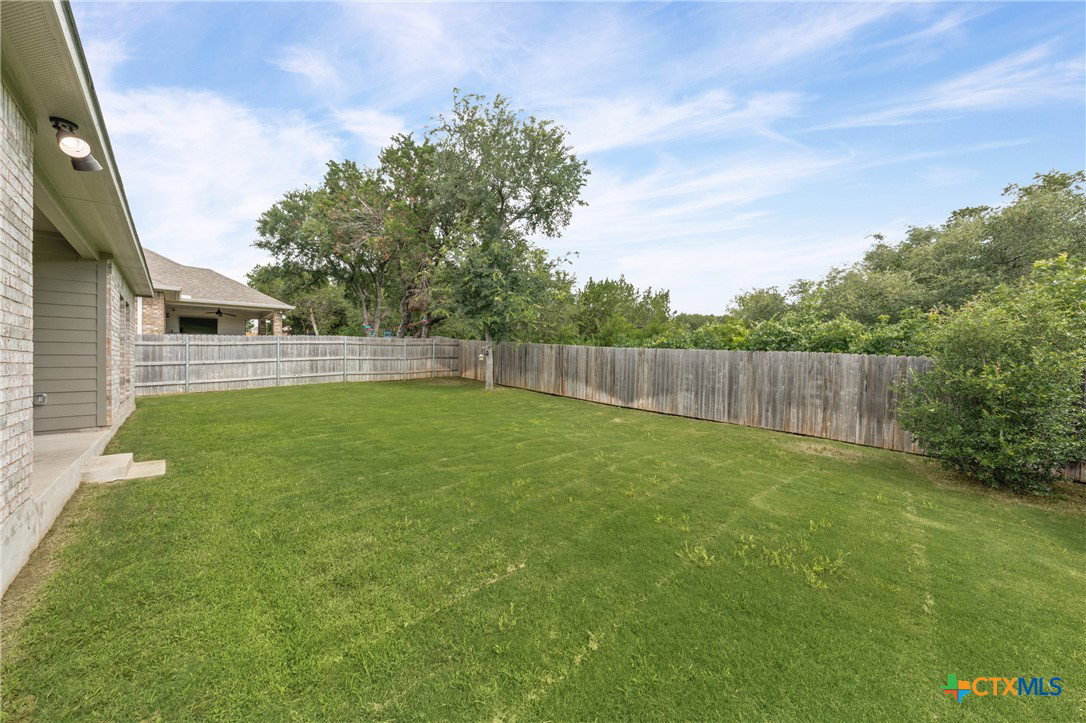
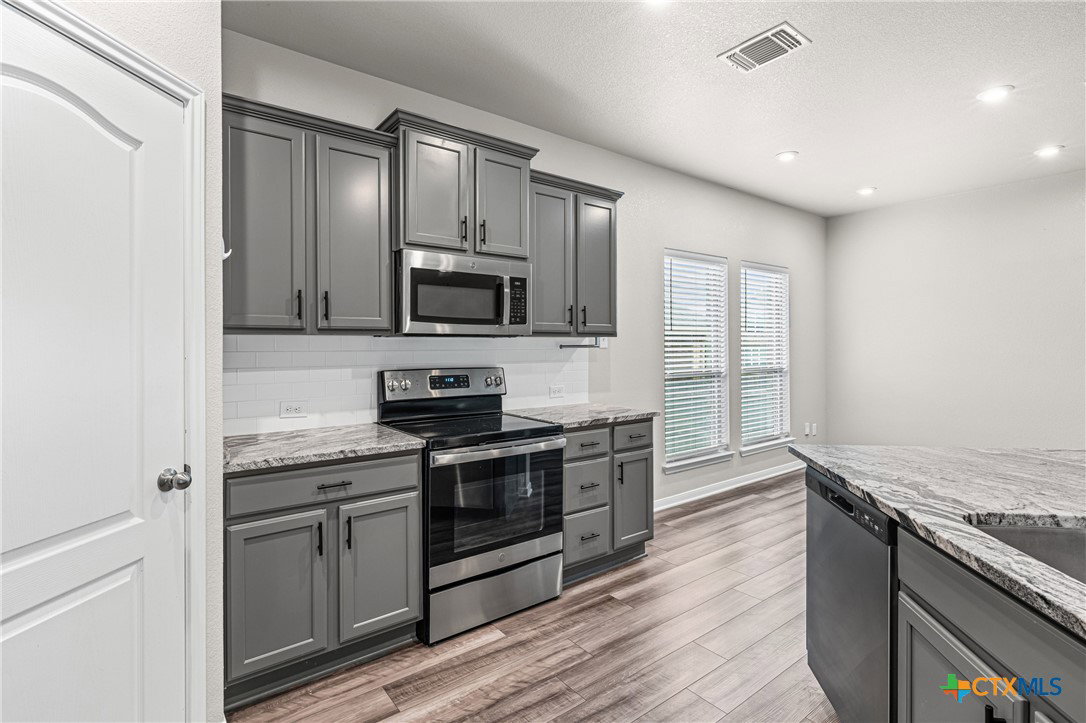
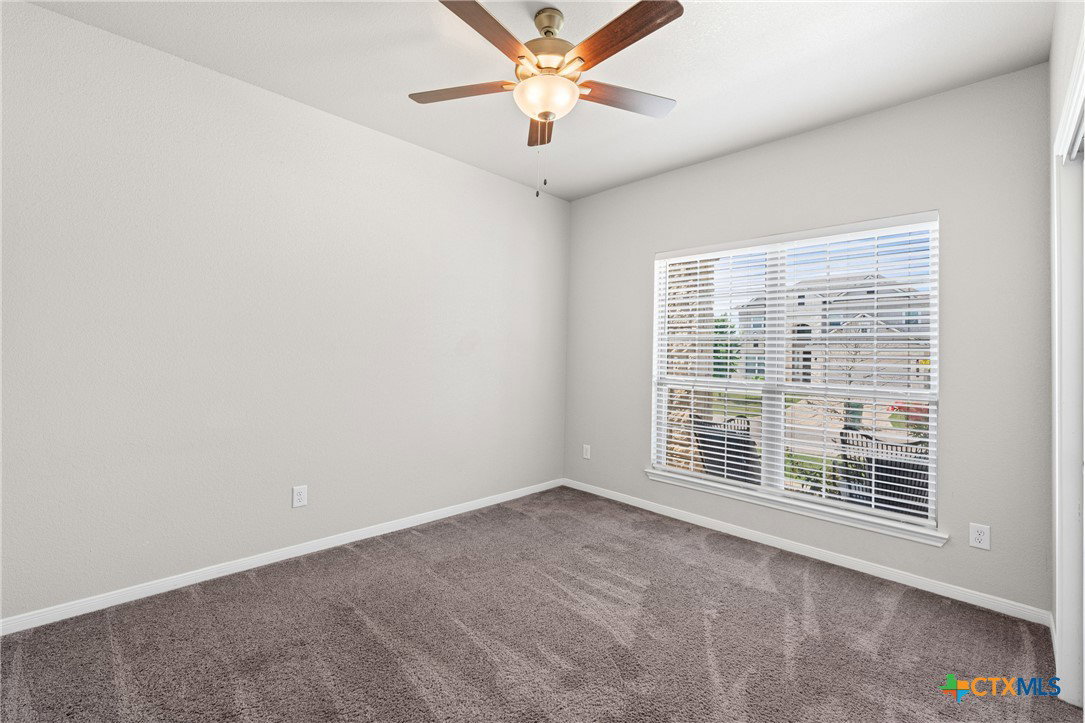
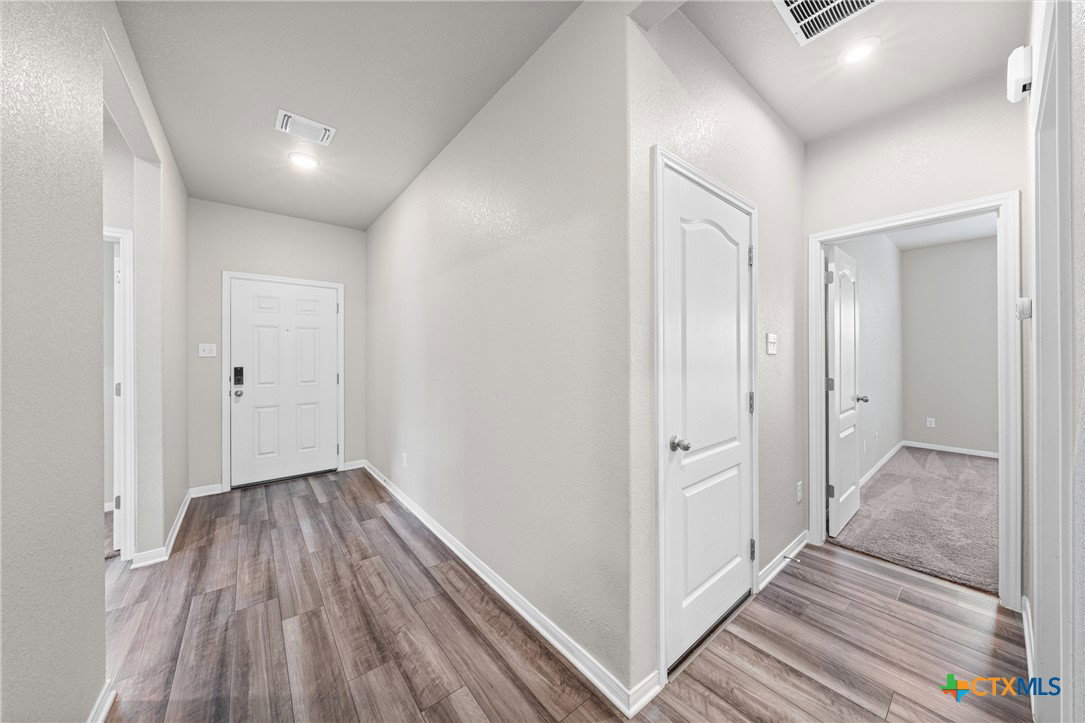
Better Than New and Move-In Ready! Why wait months for new construction when you can be enjoying your new home today? Built in 2021 and meticulously maintained, this beautiful home offers the advantages buyers love without the wait. Situated just minutes from Stillhouse Hollow Lake and the scenic walking trails, in the neighborhood, you'll enjoy the established section of the neighborhood with completed landscaping, no ongoing construction nearby, and a peaceful setting that's ready to enjoy from day one. This beautiful 4-bedroom, 2-bath, 2-car garage home offers something truly rare in today's market: a backyard with no rear neighbors. Backing to privately owned farm land, your private outdoor retreat is protected, giving you serene, unobstructed views and the kind of peace and quiet that's nearly impossible to find. Inside you'll find an open-concept floor plan designed for everyday living and entertaining, featuring granite countertops, stylish cabinetry, abundant natural light, spacious bedrooms, and a functional layout that lives larger than its square footage. The refrigerator, window treatments, and completed landscaping mean fewer expenses and less work after closing. Compared to nearby new construction, this home offers immediate occupancy, a lower purchase price, established surroundings, and exceptional value without sacrificing modern finishes. Whether you're looking to move quickly or simply want more for your money, this home deserves a place at the top of your list.
/u.realgeeks.media/blessedproperty/logo-detail.png)
Additional Information
- Interior Features
- Ceiling Fan(s), Double Vanity, Entrance Foyer, Open Floorplan, Pull Down Attic Stairs, Tub Shower, Walk-In Closet(s), Granite Counters, Kitchen Island, Kitchen/Family Room Combo, Kitchen/Dining Combo, Pantry, Walk-In Pantry
- Exterior Features
- Covered Patio, Porch, Private Yard
- HOA Fee
- $120
- Property Description
- Traditional
- Flooring
- Carpet, Luxury Vinyl Plank
- Appliances
- Electric Range, Oven, Water Heater, Some Electric Appliances, Microwave
- Heating
- Electric
- Air Conditioning
- Electric, 1 Unit
- Stories
- 1
- Levels
- One
- Roof
- Composition, Shingle
- Foundation
- Slab
- Pool Type
- None
- Garage Spaces
- 2
- School District
- Belton ISD
- Elementary School
- Chisholm Trail Elementary
- Middle School
- South Belton Middle School
- High School
- Belton High School
- View
- None
Mortgage Calculator
Courtesy of Realty of America, LLC