1026 County Road 3152, Kempner, TX 76539
- $650,000
- 4
- BD
- 3
- BA
- 3,018
- SqFt











- List Price
- $650,000
- Status
- ACTIVE
- Days on Market
- 45
- MLS#
- 616478
- Subtype
- Residential
- Style
- Contemporary/Modern
- Architectural Style
- Contemporary/Modern
- Year Built
- 2022
- Bedrooms
- 4
- Bathrooms
- 3
- Full Baths
- 3
- Living Area
- 3,018
- Acres
- 1.10
Property Description
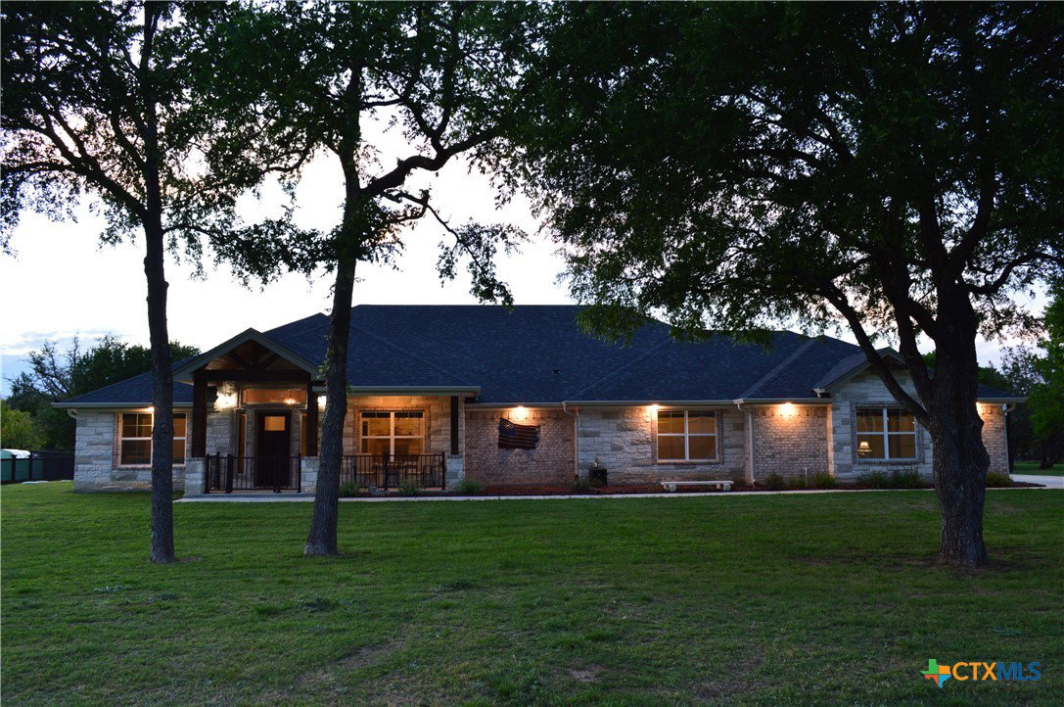
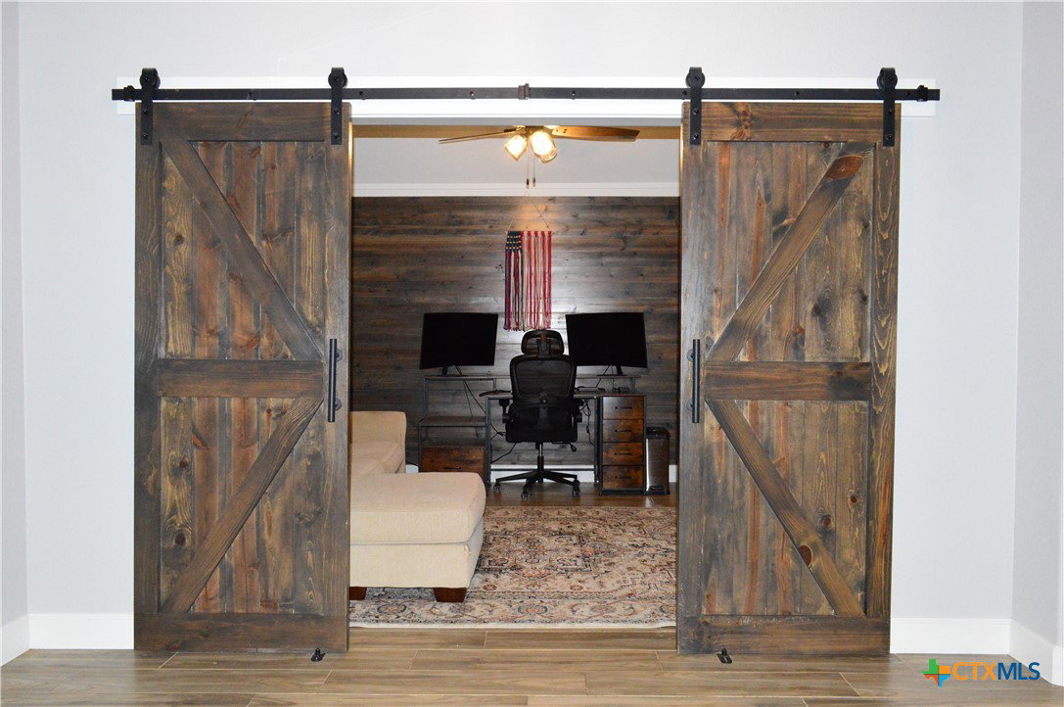
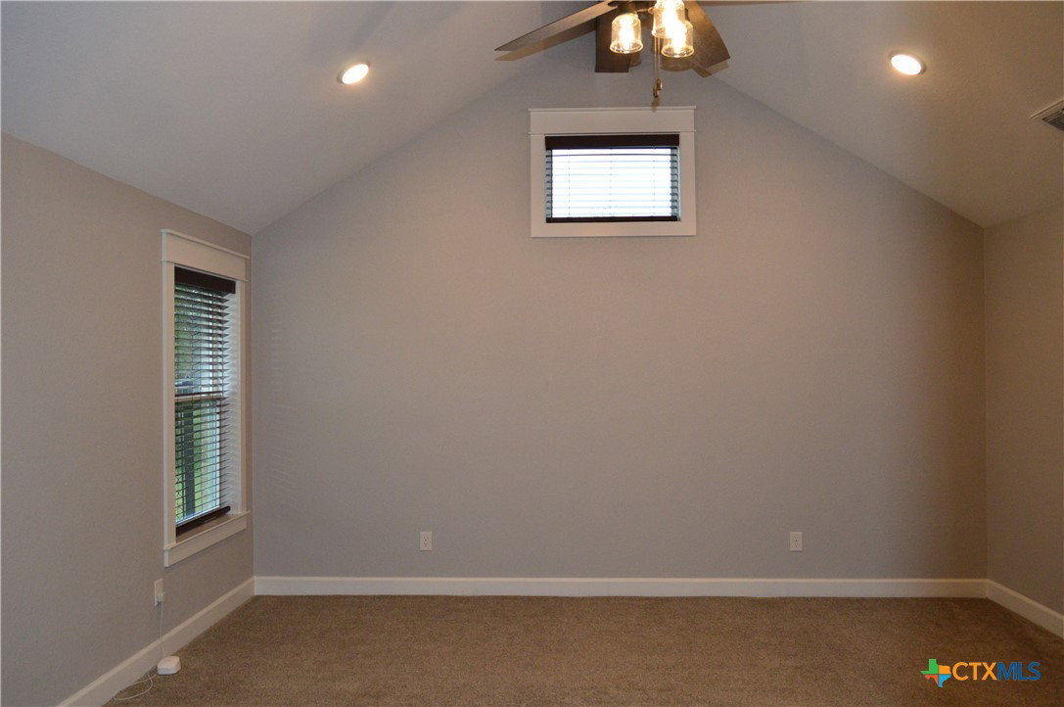
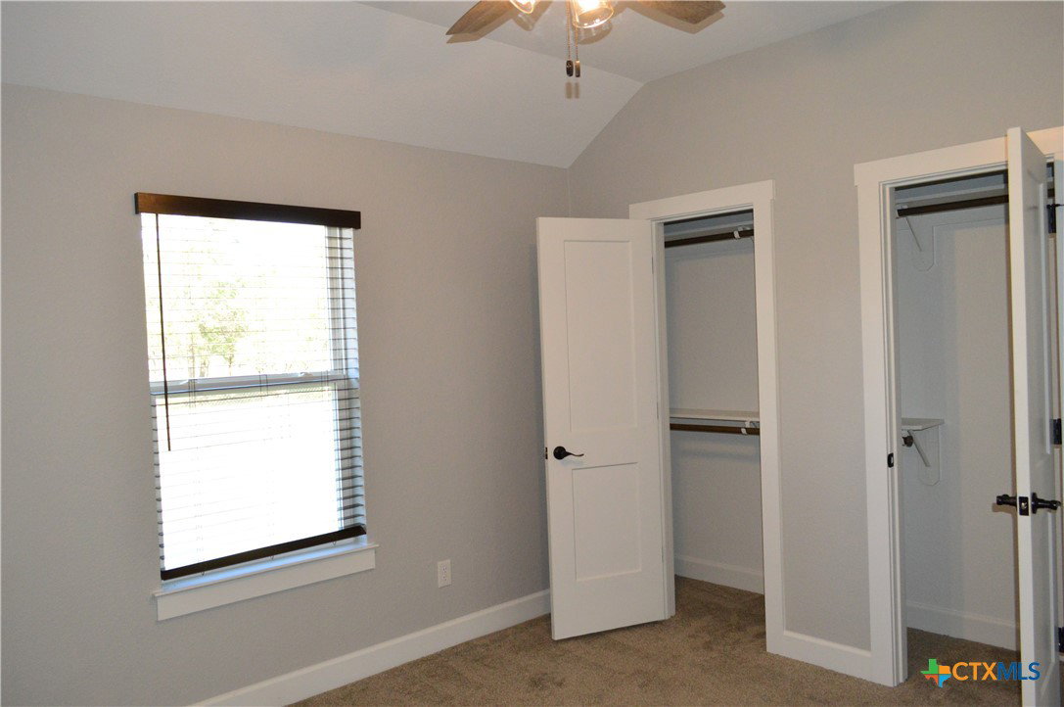
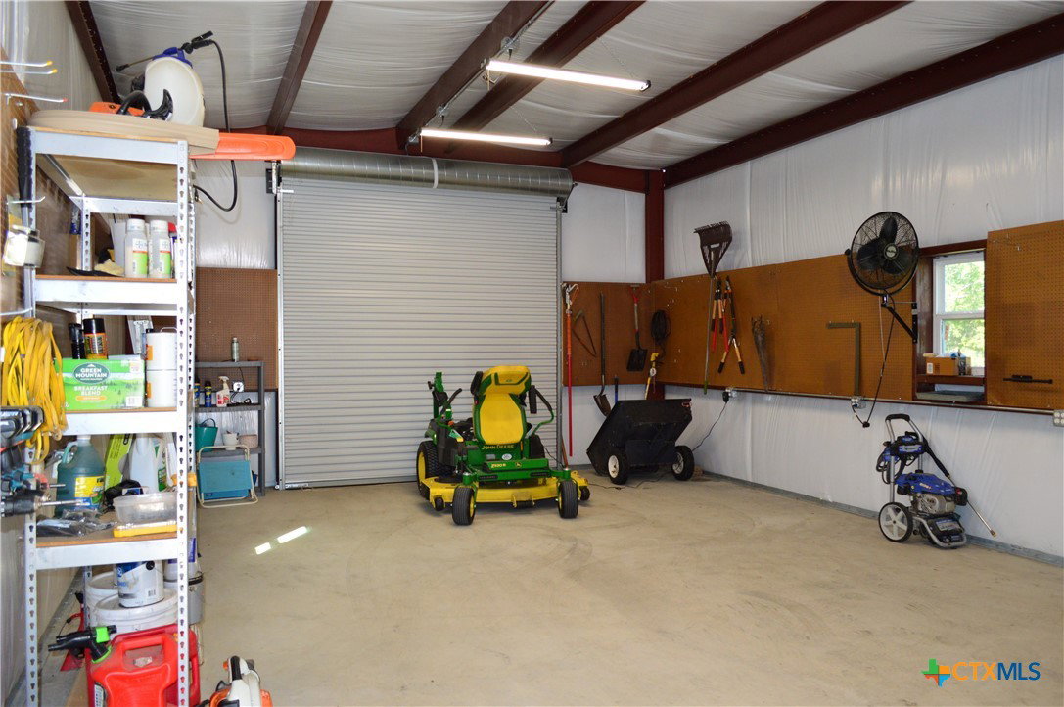
THIS FOUR SIDES BRICK HOME WITH STONE TRIM ON THE FRONT WAS BUILT IN 2022, IS LIKE NEW AND HIGHLY UPGRADED. 3018 SQUARE FEET HOME ON 1.096 ACRE FLAT LOT, FOUR BEDROOMS, THREE FULL BATHS, TWO LIVING AND TWO DINING AREAS, THREE CAR GARAGE, 20' X 30' SHOP WITH ATTACHED 20' X 25' CARPORT, TWO WATER HEATERS, WATER SOFTENER, GUTTERS, REFRIGERATOR, WASHER AND DRYER NCLUDED Come home to the country, yet be a short drive to Fort Hood and the surrounding areas and conveniences. It is about a one hour drive to Austin. The large front porch welcomes you to the upgraded entry/foyer. There are wood blinds throughout. The open floor plan keeps the cook with family and friends. The chef's dream kitchen is bright and airy with recessed lighting, pendant lighting, under-cabinet lighting, and features custom knotty alder cabinets, ornate granite countertops, an island with breakfast bar, stainless appliances, walk-in pantry, and reverse osmosis drinking water system. There is a formal dining room and an everyday dining area. The spacious family room has a cozy wood burning fireplace. The split floor plan allows privacy for the owners. The master bath has two adult-height vanities with granite countertops, two sinks, an oval soaker tub, separate shower, and private water closet. One of the bedrooms and full bath is separated. Buyer could add a hall door to create a mother-in-law suite. The laundry room and both secondary baths have granite countertops. A concrete driveway leads to the three car attached garage that has two garage door openers, and the driveway leads to the 20' X 30' insulated shop that has an attached 20' X 25' carport. There is a 34' covered patio and a detached outdoor covered entertaining area that has lighting, a wood burning fireplace and cabinets. The back yard has coated chain link fencing with three separate fenced areas, one of which is a garden/dog run. Utilities are provided by Hamilton County Electric Coop, Kempner Water, and NextLink high speed internet.
/u.realgeeks.media/blessedproperty/logo-detail.png)
Additional Information
- Interior Features
- Built-in Features, Ceiling Fan(s), Dining Area, Separate/Formal Dining Room, Double Vanity, Garden Tub/Roman Tub, High Ceilings, Home Office, Multiple Dining Areas, Open Floorplan, Pull Down Attic Stairs, Recessed Lighting, Split Bedrooms, Soaking Tub, Separate Shower, Vanity, Vaulted Ceiling(s), Walk-In Closet(s), Window Treatments, Breakfast Bar, Bedroom on Main Level
- Exterior Features
- Awning(s), Covered Patio, Dog Run, Porch, Rain Gutters
- Property Description
- Contemporary/Modern
- Flooring
- Carpet, Ceramic Tile
- Appliances
- Dryer, Dishwasher, Electric Cooktop, Electric Water Heater, Disposal, Multiple Water Heaters, Oven, Refrigerator, Washer, Built-In Oven, Cooktop, Microwave, Water Softener Owned
- Heating
- Central, Electric
- Air Conditioning
- Central Air, Electric, 1 Unit
- Stories
- 1
- Levels
- One
- Roof
- Composition, Shingle
- Foundation
- Slab
- Pool Type
- None
- Parking Features
- Driveway Level
- Garage Spaces
- 3
- School District
- Lampasas ISD
- Elementary School
- Hanna Springs
- Middle School
- Lampasas Middle School
- High School
- Lampasas High School
- View
- None
Mortgage Calculator
Courtesy of All City Real Estate Ltd. Co