1738 Rapids Drive, Temple, TX 76502
- $239,875
- 5
- BD
- 3
- BA
- 1,892
- SqFt




- List Price
- $239,875
- Status
- PENDING
- Days on Market
- 101
- Price Change
- ▼ $7,700 1783627110
- MLS#
- 616338
- Subtype
- Residential
- Style
- Other, See Remarks
- Architectural Style
- Other, See Remarks
- Year Built
- 2026
- Bedrooms
- 5
- Bathrooms
- 3
- Full Baths
- 2
- Half Baths
- 1
- Living Area
- 1,892
- Acres
- 0.12
- Subdivision
- Pepper Creek Crossing
- Neighborhood
- Pepper Creek Crossing
Property Description
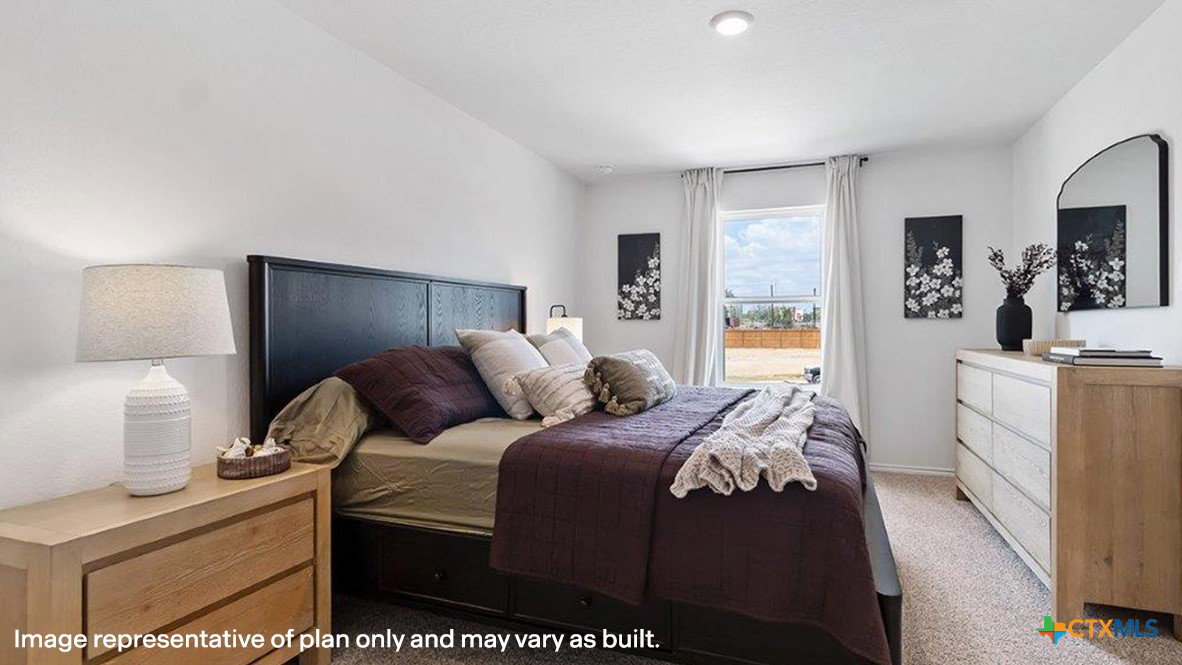
Step into the stunning Franklin floorplan at Pepper Creek Crossing in Jarrell, Texas. Featuring 5 bedrooms, 2.5 bathrooms, and approximately 1,892 sq. ft. of meticulously crafted living space, this home is perfect for you. On the first floor, you’ll find a spacious, open concept living area ideal for entertaining guests or enjoying family time. The beautifully designed kitchen is the heart of the home, showcasing a large island, sleek stainless-steel appliances, and generous counter space-perfect for cooking, serving, and gathering. A conveniently located half bath sits near the stairs for added ease. Upstairs, all five bedrooms are thoughtfully arranged alongside the laundry room for easy access. The secondary bedrooms feature carpet flooring, ample closet space, and easy access the secondary bathroom. The primary bedroom offers a relaxing retreat with its own bathroom that features a walk-in shower, walk-in closet, and plenty of room for your personal touches. The Franklin floorplan was created with your lifestyle in mind, offering room to grow, space to gather, and comfort at every turn. Plus, with the included smart home package, you can control and secure your home through the Qolsys smart panel, your smartphone, or even your voice. With its blend of style, convenience, and modern technology, the Franklin is living at its finest. Contact us today to learn more about making the Franklin your new home!
/u.realgeeks.media/blessedproperty/logo-detail.png)
Additional Information
- Interior Features
- Ceiling Fan(s), Granite Counters, Smart Home, Walk-In Closet(s), Kitchen Island, Other, Pantry, See Remarks
- Exterior Features
- Other, See Remarks
- HOA Fee
- $360
- Property Description
- Other, See Remarks
- Flooring
- Vinyl
- Appliances
- Other, See Remarks
- Heating
- Central
- Air Conditioning
- Central Air
- Stories
- 2
- Levels
- Two
- Roof
- Composition, Shingle
- Foundation
- Slab
- Pool Type
- None
- Parking Features
- Attached, Garage
- Garage Spaces
- 2
- School District
- Temple ISD
- Elementary School
- Western Hills Elementary
- Middle School
- Lamar Middle School
- High School
- Temple High School
- View
- Other
Mortgage Calculator
Courtesy of Nexthome Tropicana Realty