Share this with your friends


254-833-9639
Real Estate Company
14733 S Fort Hood Street, Killeen, TX 76542
- $1,555,000
- 3
- BD
- 2
- BA
- 2,335
- SqFt






- List Price
- $1,555,000
- Status
- ACTIVE
- Days on Market
- 140
- MLS#
- 616145
- Subtype
- Residential
- Style
- Traditional
- Architectural Style
- Traditional
- Year Built
- 2004
- Bedrooms
- 3
- Bathrooms
- 2
- Full Baths
- 2
- Living Area
- 2,335
- Acres
- 5.94
- Subdivision
- Walnut Creek Estates Ph Fiv
- Neighborhood
- Walnut Creek Estates Ph Fiv
Property Description
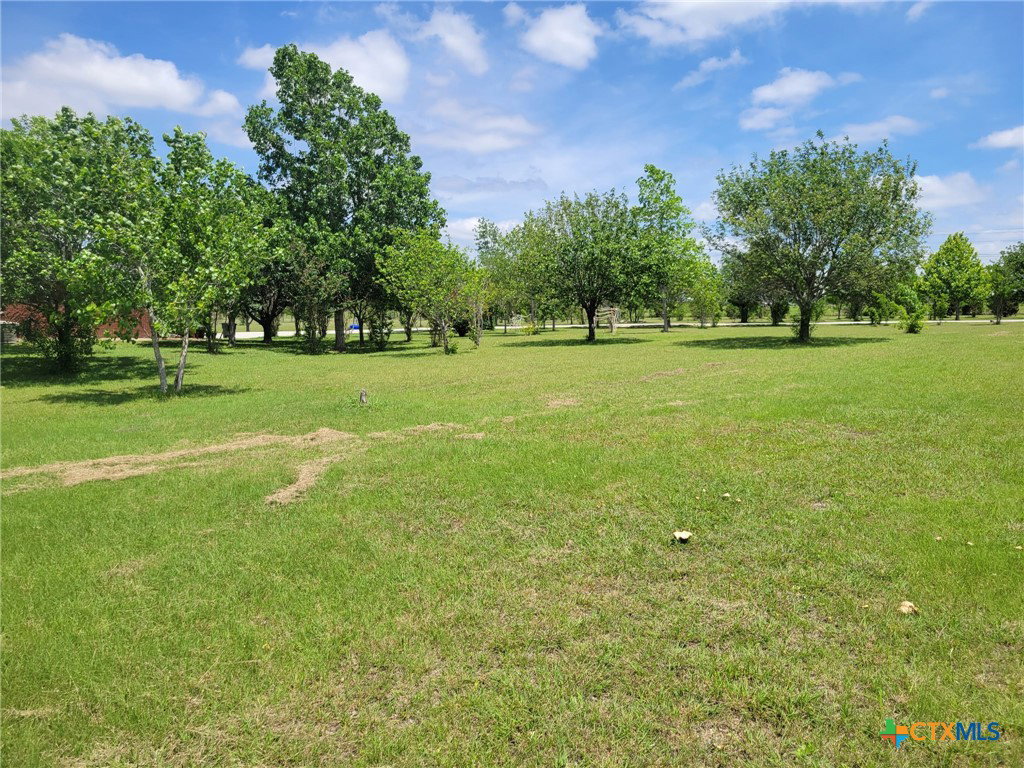
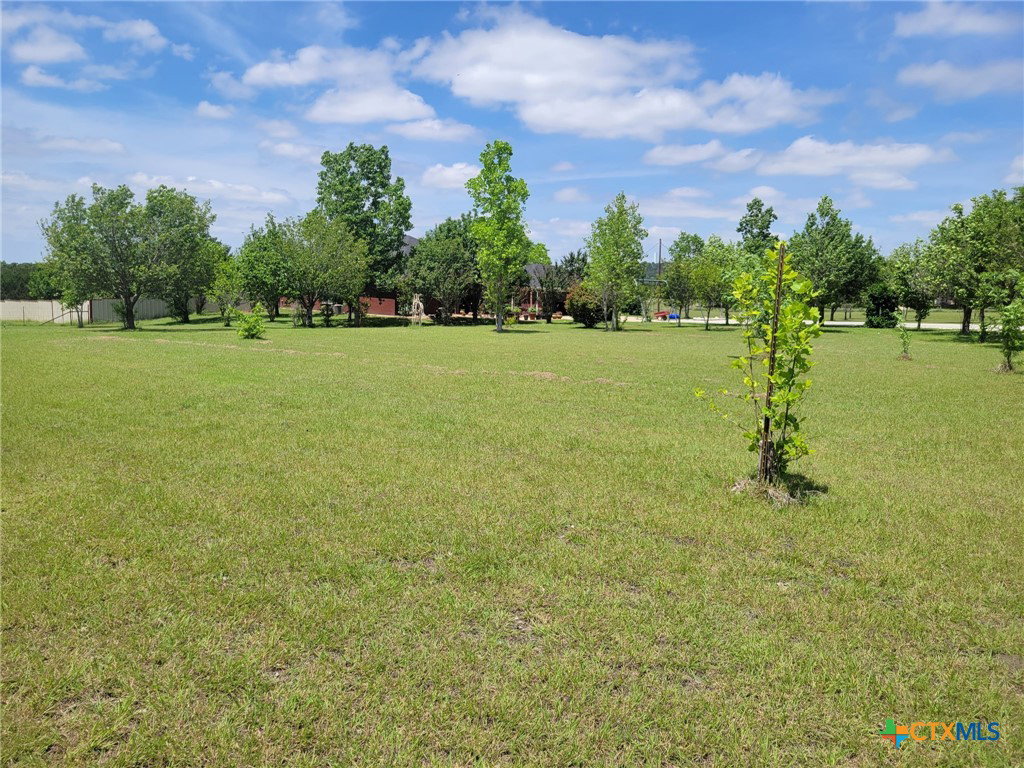
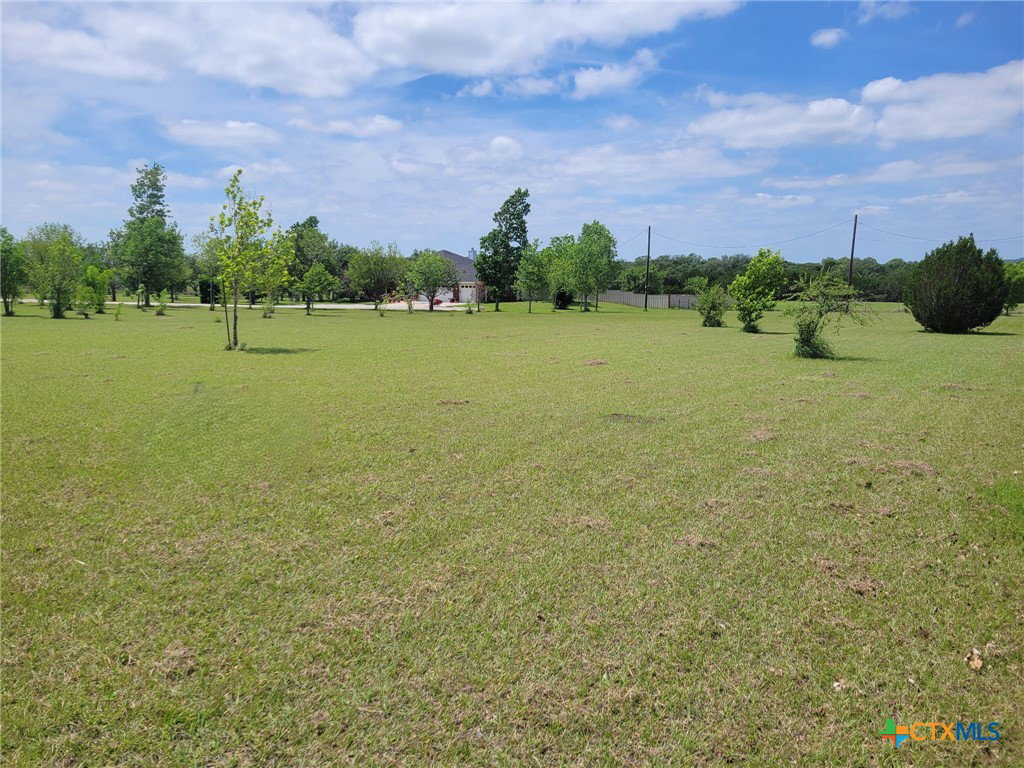
Positioned along the rapidly expanding Hwy 195 corridor, 14733 S Hwy 195 offers approximately 5.93 acres of high-exposure land in a strategic Killeen location. Currently zoned residential with strong potential for commercial development, this property is ideal for investors, developers, and businesses seeking visibility, access, and long-term growth. The tract features excellent accessibility and frontage, with water and electricity already on-site. Its central location and existing infrastructure support a wide range of future uses, including retail, office, service-based operations, corporate expansion, or mixed-use development. The property is fully improved with multiple fencing systems, including a 6-ft Mueller metal fence enclosing the large backyard and residence, a 4-ft cross-fence separating the front and back sections of the property, and a 6-ft chain-link fence surrounding the inground pool area. A wide, paved blacktop driveway extends from the Hwy 195 entrance all the way to the home, providing smooth, durable access for residents, guests, and future commercial traffic. The site benefits from exceptional exposure to both northbound and southbound traffic. TXDOT reports approximately 25,000 vehicles per day, offering powerful visibility for national brands and thriving local businesses. In addition to its development potential, the property includes a well-maintained 3-bedroom, 2-bath home with a 3-car garage. The residence is fully fenced and features an inground pool with dedicated fencing. Inside, the home offers an extra-large kitchen with a spacious pantry, abundant cabinetry, and an island; an open, airy living area with a white stone fireplace and high ceilings throughout; and a private study with French doors and large windows. Whether you’re envisioning a commercial site or a long-term investment hold, this property delivers the space, infrastructure, and traffic counts to bring your vision to life.
/u.realgeeks.media/blessedproperty/logo-detail.png)
Additional Information
- Interior Features
- All Bedrooms Down, Garden Tub/Roman Tub, Home Office, See Remarks, Separate Shower, Eat-in Kitchen, Kitchen Island
- Exterior Features
- Covered Patio, Private Yard
- Property Description
- Traditional
- Flooring
- Carpet, Tile
- Appliances
- Dishwasher, Electric Range, Disposal, Oven, Refrigerator, Microwave
- Heating
- Central
- Air Conditioning
- Central Air
- Stories
- 1
- Levels
- One
- Roof
- Composition, Shingle
- Foundation
- Slab
- Pool
- Yes
- Pool Type
- Fenced, In Ground, Private
- Garage Spaces
- 3
- School District
- Killeen ISD
- View
- None
How much is your home worth?
...get instant property value now!
Mortgage Calculator
Courtesy of Armadillo Properties