212 Highland Oaks Drive, Harker Heights, TX 76548
- $310,000
- 4
- BD
- 3
- BA
- 1,930
- SqFt








- List Price
- $310,000
- Status
- ACTIVE
- Days on Market
- 51
- MLS#
- 616073
- Subtype
- Residential
- Style
- Traditional
- Architectural Style
- Traditional
- Year Built
- 1964
- Bedrooms
- 4
- Bathrooms
- 3
- Full Baths
- 3
- Living Area
- 1,930
- Acres
- 0.30
- Subdivision
- Highland Oaks Estates Sec
- Neighborhood
- Highland Oaks Estates Sec
Property Description
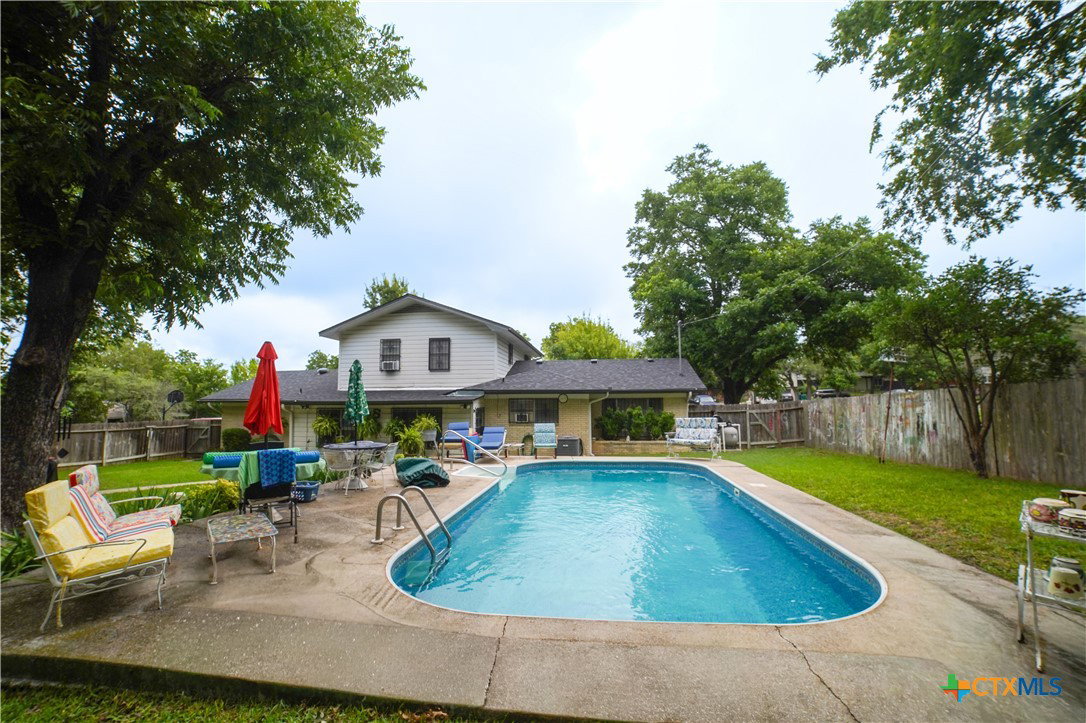
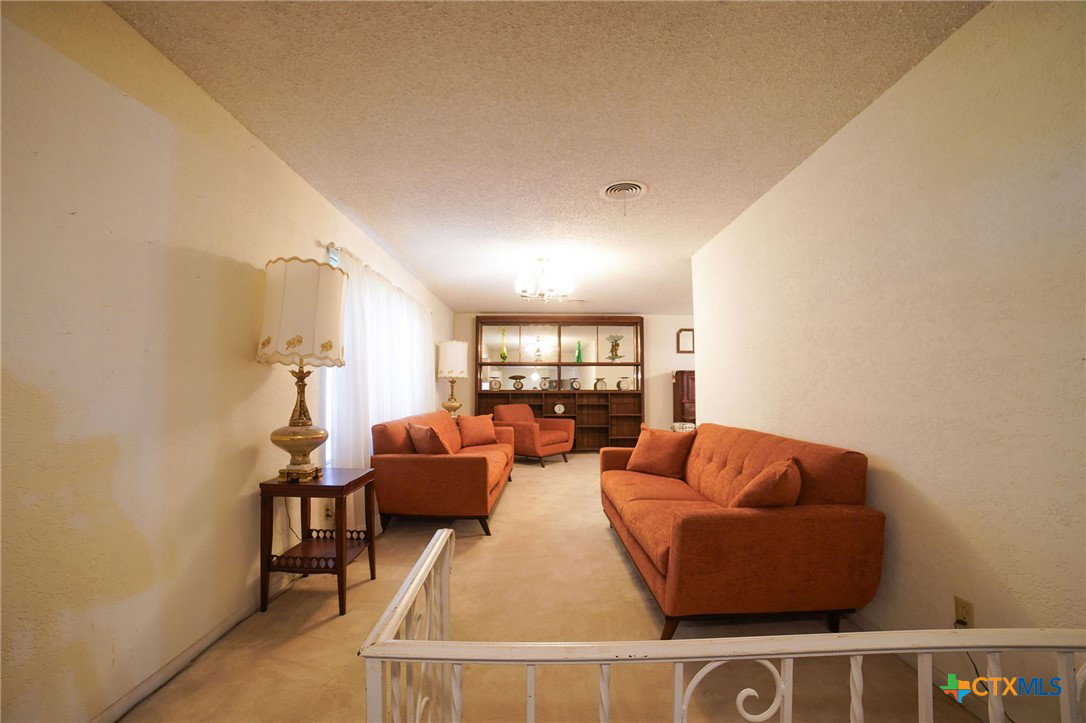
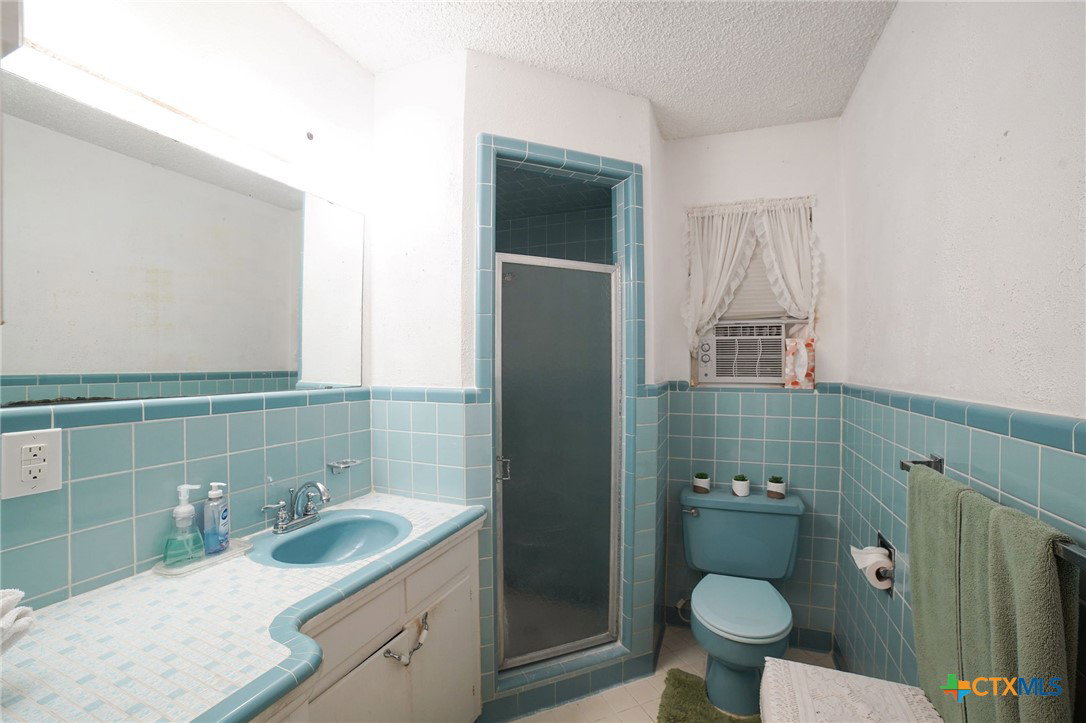
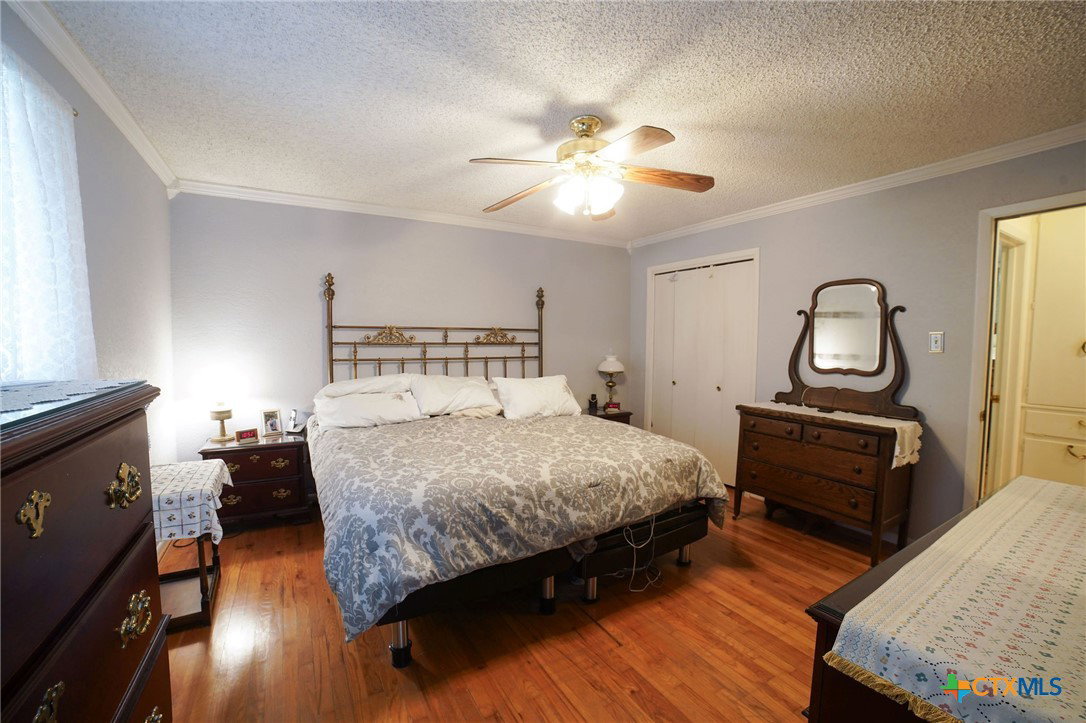
Full of charm and character, this well-maintained home is located in the highly desirable Highland Oaks Estates. Situated on a spacious corner lot just two blocks from Stonetree Golf Club and minutes from shopping and dining, this property offers the perfect blend of comfort, convenience, and outdoor living. The true highlight of this property is the exceptional backyard retreat. Designed for both relaxation and entertaining, the private oasis features beautiful mature shade trees, a wood privacy fence with dual gates, a storage shed with a charming sliding barn door, and an in-ground swimming pool that provides the perfect escape from the Texas heat. The spacious outdoor entertaining area creates an ideal setting for weekend gatherings, pool parties, and memorable celebrations with family and friends. Inside, you'll find original parquet flooring in the den and downstairs office/bedroom, original hardwood floors in the upstairs bedrooms and hallway, large picture windows that fill the home with natural light, and distinctive brick accent walls that add warmth and character. The spacious kitchen offers abundant storage, generous counter space, and a lighted display area above the cabinets. French doors lead from the den to a bright Sun Room, an ideal space for houseplants, a cozy reading nook, or a sunny retreat for pets to enjoy year-round. Additional highlights include original tile in both bathrooms, crown molding, a large laundry room with extensive storage and a sink, attic access from the garage, and security bars on all windows and three exterior doors.
/u.realgeeks.media/blessedproperty/logo-detail.png)
Additional Information
- Interior Features
- All Bedrooms Up, Breakfast Bar, Ceiling Fan(s), Crown Molding, Dining Area, Separate/Formal Dining Room, Eat-in Kitchen, Home Office, Multiple Living Areas, Multiple Dining Areas, Tub Shower, Upper Level Primary, Breakfast Area
- Exterior Features
- Deck
- Property Description
- Traditional
- Flooring
- Carpet, Hardwood, Tile
- Appliances
- Dishwasher, Electric Cooktop, Electric Water Heater, Disposal, Microwave, Oven, Range Hood, Water Heater, Some Electric Appliances
- Heating
- Central, Electric
- Air Conditioning
- Central Air, Electric, 1 Unit
- Stories
- 2
- Levels
- Two
- Roof
- Composition, Shingle
- Foundation
- Slab
- Pool
- Yes
- Pool Type
- In Ground, Private
- Garage Spaces
- 2
- School District
- Killeen ISD
- View
- None
Mortgage Calculator
Courtesy of Compass RE Texas, LLC