4601 Apollonia Way, Leander, TX 78641
- $899,000
- 4
- BD
- 5
- BA
- 4,551
- SqFt








- List Price
- $899,000
- Status
- ACTIVE
- Days on Market
- 54
- Price Change
- ▼ $50,000 1781584493
- MLS#
- 615689
- Subtype
- Residential
- Style
- Contemporary/Modern, Spanish/Mediterranean
- Architectural Style
- Contemporary/Modern, Spanish/Mediterranean
- Year Built
- 2021
- Bedrooms
- 4
- Bathrooms
- 5
- Full Baths
- 4
- Half Baths
- 1
- Living Area
- 4,551
- Acres
- 0.28
- Subdivision
- Travisso Ph 3 Sec 5
- Neighborhood
- Travisso Ph 3 Sec 5
Property Description
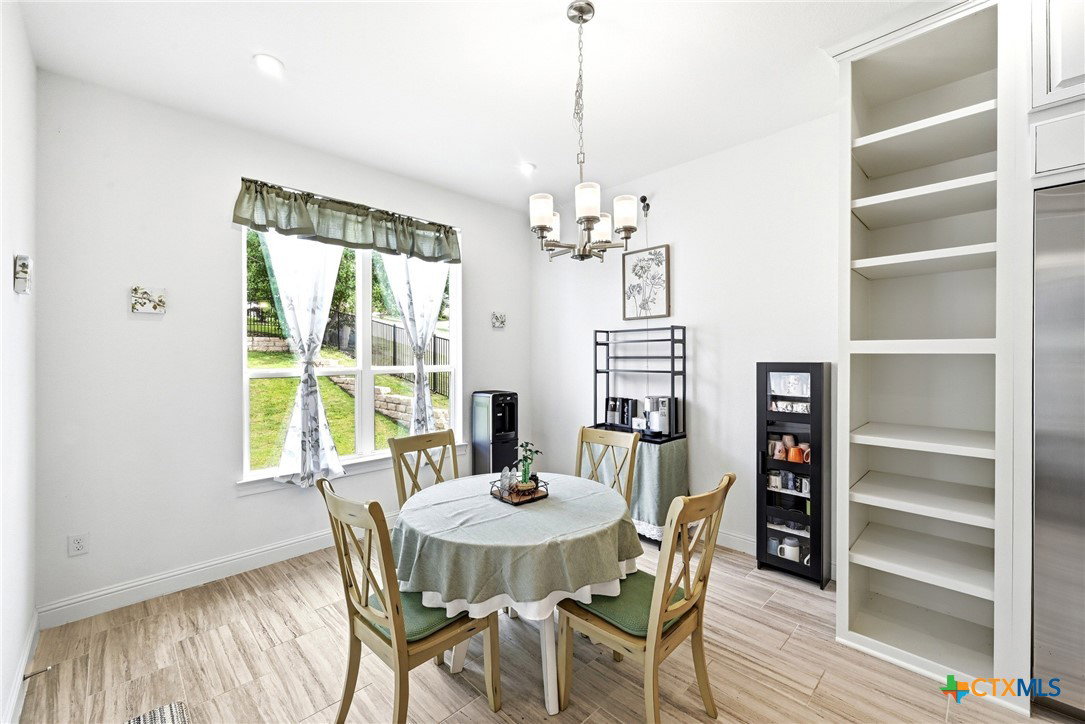
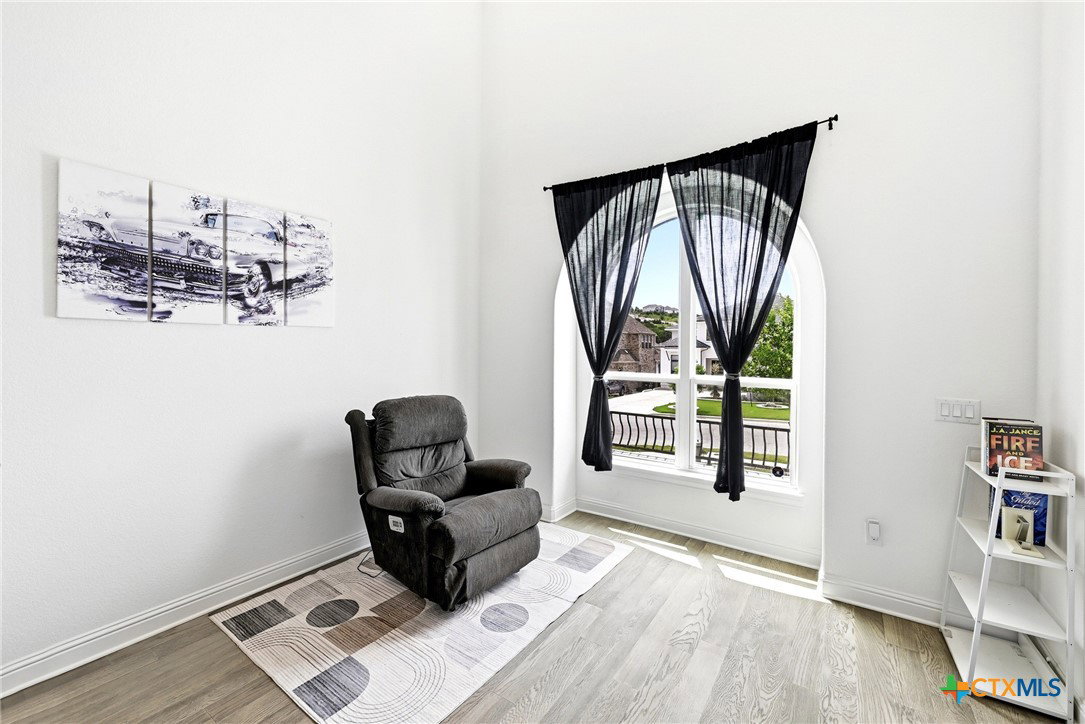
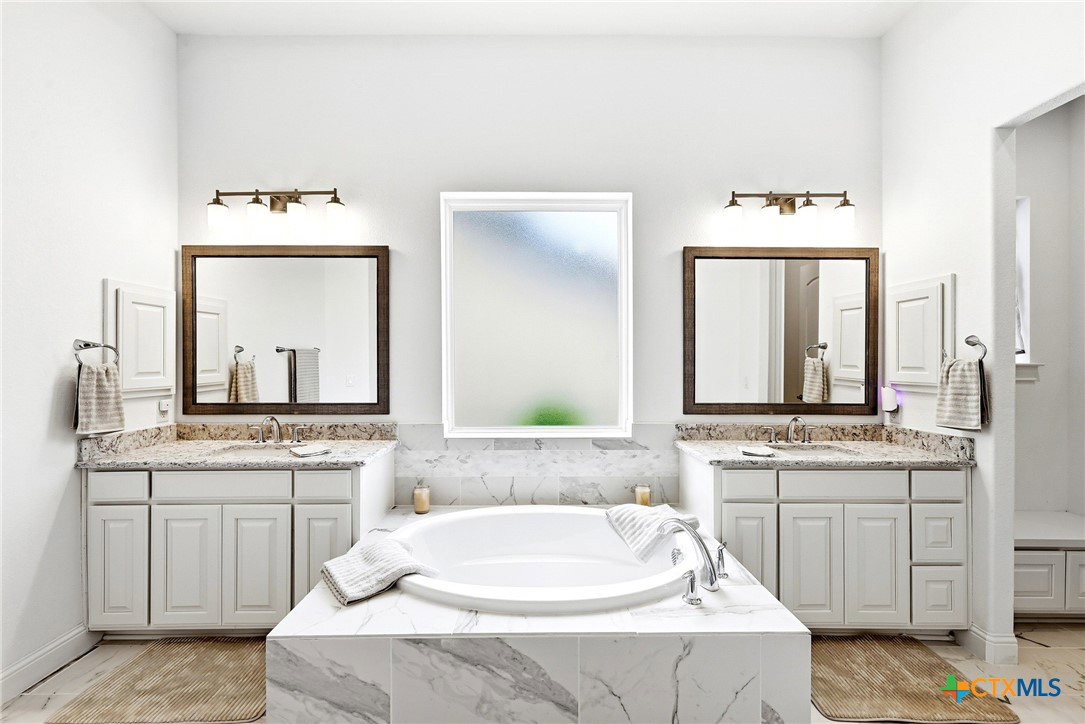
Beautiful two-story home in the highly sought-after Travisso community offering 4,551 sq ft, 4 bedrooms, 4.5 baths, and a spacious layout designed for both everyday living and entertaining. The main level features tall ceilings, abundant natural light, neutral finishes, a private office, formal dining room, guest suite with full bath, and a large primary suite with a spa-like bath and dual walk-in closets. The open-concept kitchen, breakfast area, and living room create an inviting central gathering space with a gas fireplace, built-in appliances, and an oversized restaurant-grade built-in refrigerator and freezer. Upstairs includes a game room, media room, 2 additional bedrooms, and 2 full baths, providing plenty of space for guests, hobbies, and entertainment. Additional features include front and back porches, wrought iron fencing, a 3-car tandem garage, abundant storage. Located in the Texas Hill Country, Travisso is known for its resort-style amenities, including a pool, fitness center, clubhouse, playgrounds, tennis courts, trails, and community gathering spaces.
/u.realgeeks.media/blessedproperty/logo-detail.png)
Additional Information
- Interior Features
- Built-in Features, Tray Ceiling(s), Ceiling Fan(s), Separate/Formal Dining Room, Game Room, Garden Tub/Roman Tub, High Ceilings, His and Hers Closets, Home Office, In-Law Floorplan, Primary Downstairs, Multiple Dining Areas, Main Level Primary, Multiple Closets, Open Floorplan, Recessed Lighting, Separate Shower, Vanity, Walk-In Closet(s), Breakfast Bar, Breakfast Area
- Exterior Features
- Porch
- Property Description
- Contemporary/Modern, Spanish/Mediterranean
- Flooring
- Carpet, Tile, Wood
- Appliances
- Double Oven, Dishwasher, Gas Cooktop, Disposal, Ice Maker, Plumbed For Ice Maker, Range Hood, Some Commercial Grade, Vented Exhaust Fan, Some Gas Appliances, Built-In Oven, Cooktop, Microwave
- Heating
- Central
- Air Conditioning
- Central Air
- Stories
- 2
- Levels
- Two
- Roof
- Composition, Shingle
- Foundation
- Slab
- Pool Type
- Community, In Ground
- Parking Features
- Attached, Garage
- Garage Spaces
- 3
- School District
- Leander ISD
- Elementary School
- Mason Elementary School
- Middle School
- Running Brushy Middle School
- High School
- Cedar Park High High School
- View
- None
Mortgage Calculator
Courtesy of eXp Realty - Austin