2004 Stillwell Street, Nolanville, TX 76559
- $389,999
- 4
- BD
- 3
- BA
- 2,711
- SqFt








- List Price
- $389,999
- Status
- ACTIVE
- Days on Market
- 57
- Price Change
- ▼ $10,000 1782503697
- MLS#
- 615325
- Subtype
- Residential
- Style
- Traditional
- Architectural Style
- Traditional
- Year Built
- 2023
- Bedrooms
- 4
- Bathrooms
- 3
- Full Baths
- 3
- Living Area
- 2,711
- Acres
- 0.17
- Subdivision
- Warriors Legacy Ph 2-B
- Neighborhood
- Warriors Legacy Ph 2-B
Property Description
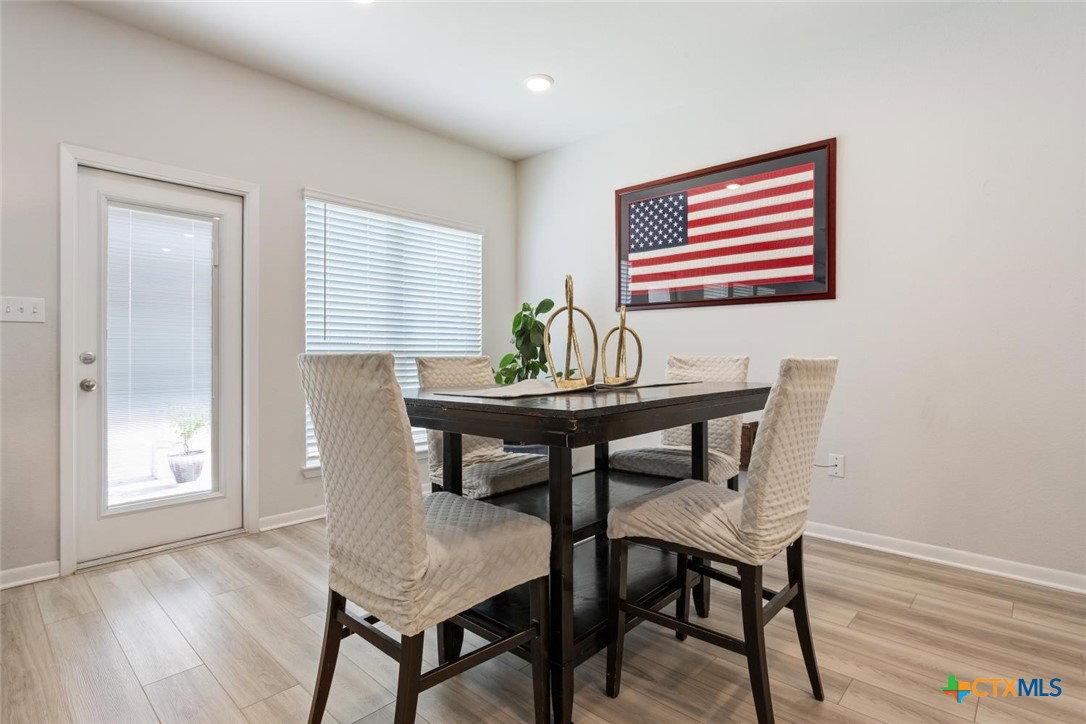
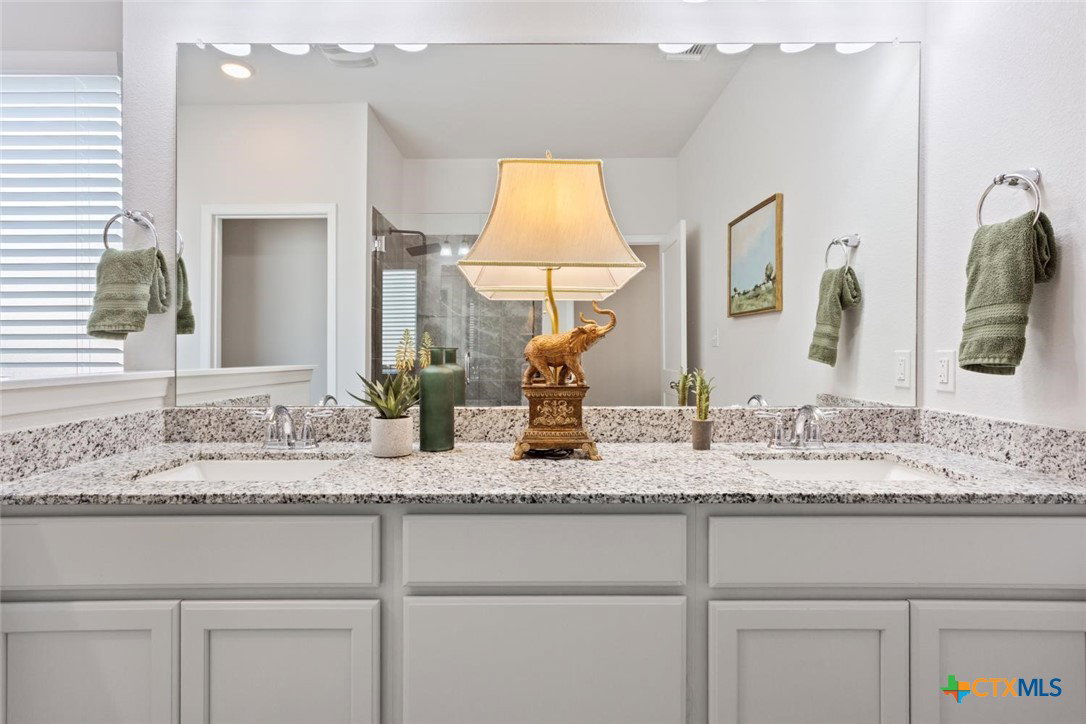
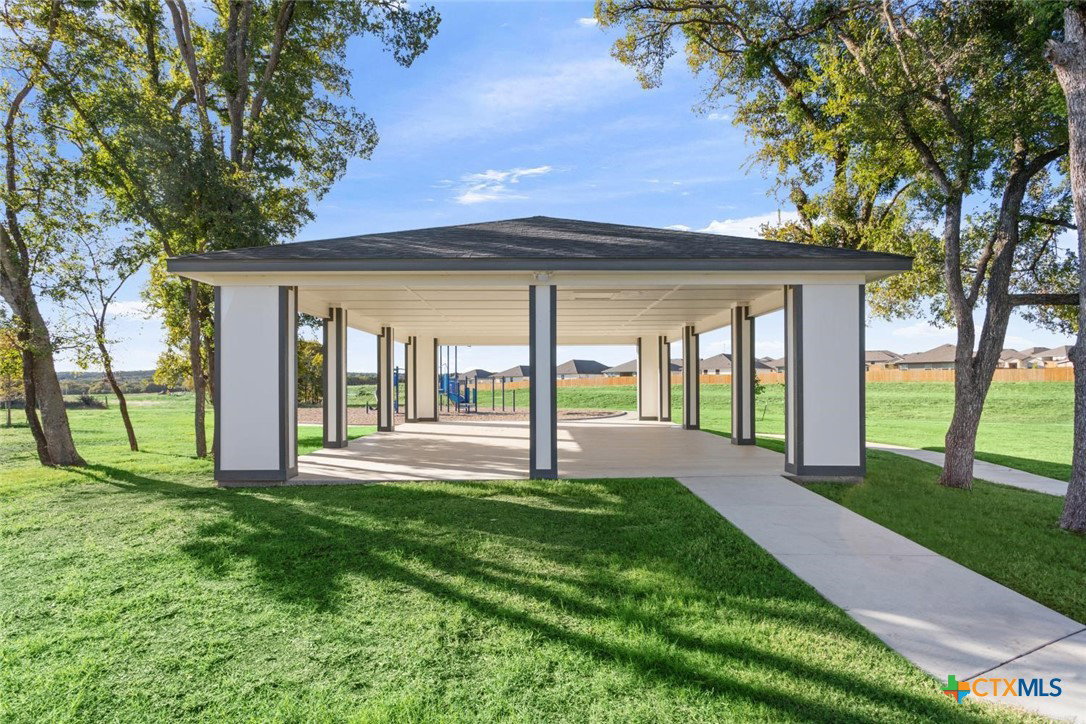
Rare opportunity to own a beautifully maintained home in the highly sought after Warriors Legacy subdivision! This spacious 4 bedroom, 3 bath home offers a versatile floor plan designed for comfortable everyday living. The main level features a generous primary suite complete with dual vanities, a soaking tub, separate oversized shower, and a large walk in closet. An additional downstairs bedroom and full bath provide the perfect setup for guests, a home office or multi generational living. The open concept design seamlessly connects the living, dining, and kitchen areas, creating an inviting space for entertaining and family gatherings. The kitchen is equipped with 3cm granite countertops, custom shaker style cabinetry and a large pantry offering exceptional storage and organization. Enjoy peaceful views of the backyard and covered patio from the main living areas. Upstairs you will find a spacious second living area along with two additional bedrooms and a full bath, providing plenty of room for everyone to spread out and enjoy. Additional highlights include a 3 car garage, abundant storage, and pride of ownership throughout. Located in Warriors Legacy, residents enjoy walking trails, sidewalks and a neighborhood park. Convenient access to local amenities, including the postal tower. Move in ready and waiting for its next owner to call it home!
/u.realgeeks.media/blessedproperty/logo-detail.png)
Additional Information
- Interior Features
- Attic, Built-in Features, Ceiling Fan(s), Chandelier, Carbon Monoxide Detector, Crown Molding, Double Vanity, Entrance Foyer, Garden Tub/Roman Tub, High Ceilings, Primary Downstairs, Living/Dining Room, Multiple Living Areas, Main Level Primary, Open Floorplan, Recessed Lighting, Split Bedrooms, Soaking Tub, Separate Shower, Tub Shower, Wired for Data
- Exterior Features
- Covered Patio, Private Yard
- HOA Fee
- $250
- Property Description
- Traditional
- Flooring
- Carpet, Vinyl
- Appliances
- Dishwasher, Electric Range, Disposal, Multiple Water Heaters, Oven, Plumbed For Ice Maker, Vented Exhaust Fan, Some Electric Appliances, Microwave, Range
- Heating
- Central, Electric
- Air Conditioning
- Central Air, 1 Unit
- Stories
- 2
- Levels
- Two
- Roof
- Composition, Shingle
- Foundation
- Slab
- Pool Type
- None
- Parking Features
- Garage Faces Front
- Garage Spaces
- 3
- School District
- Killeen ISD
- Elementary School
- Nolanville Elementary School
- Middle School
- Nolan Middle School
- View
- None
Mortgage Calculator
Courtesy of Ashby Real Estate Group