5030 Dickinson Loop, Belton, TX 76513
- $499,900
- 6
- BD
- 4
- BA
- 3,324
- SqFt







- List Price
- $499,900
- Status
- ACTIVE
- Days on Market
- 59
- MLS#
- 615251
- Subtype
- Residential
- Style
- Traditional
- Architectural Style
- Traditional
- Year Built
- 2019
- Bedrooms
- 6
- Bathrooms
- 4
- Full Baths
- 3
- Half Baths
- 1
- Living Area
- 3,324
- Acres
- 0.21
- Subdivision
- Creeks 3 Ph V
- Neighborhood
- Creeks 3 Ph V
Property Description
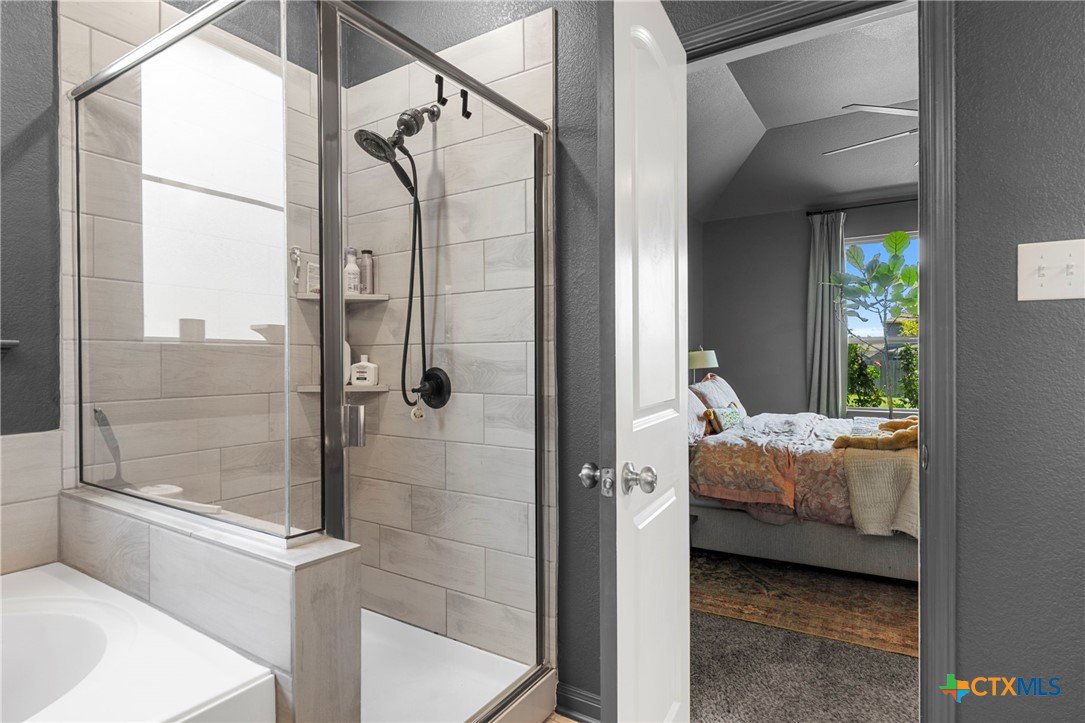
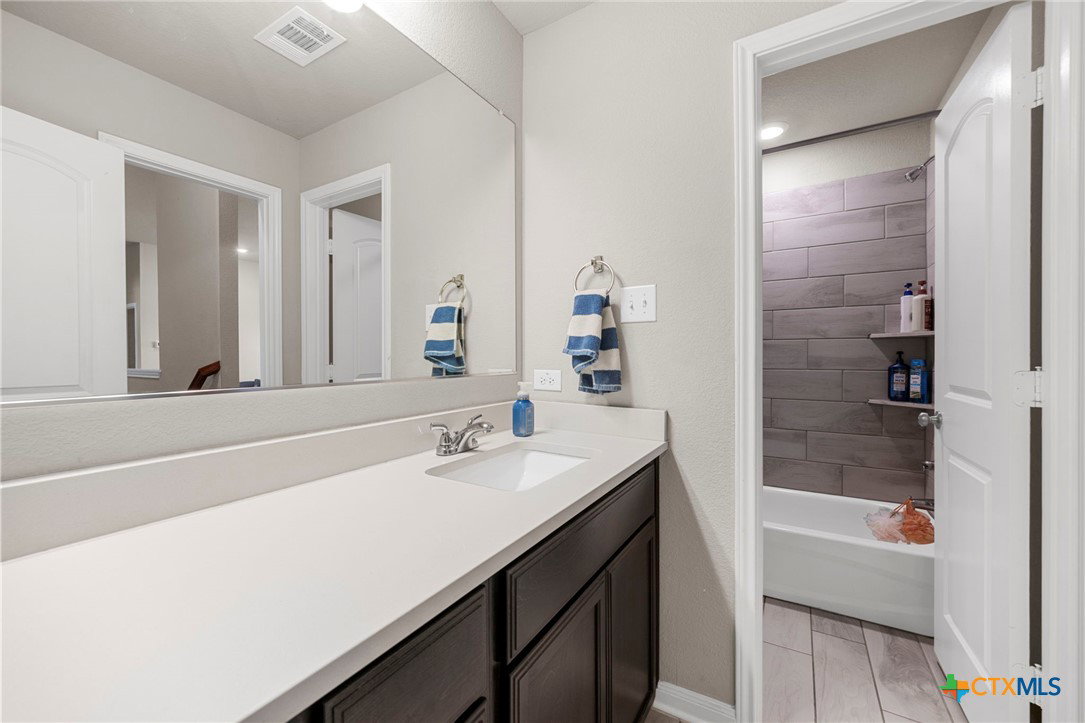
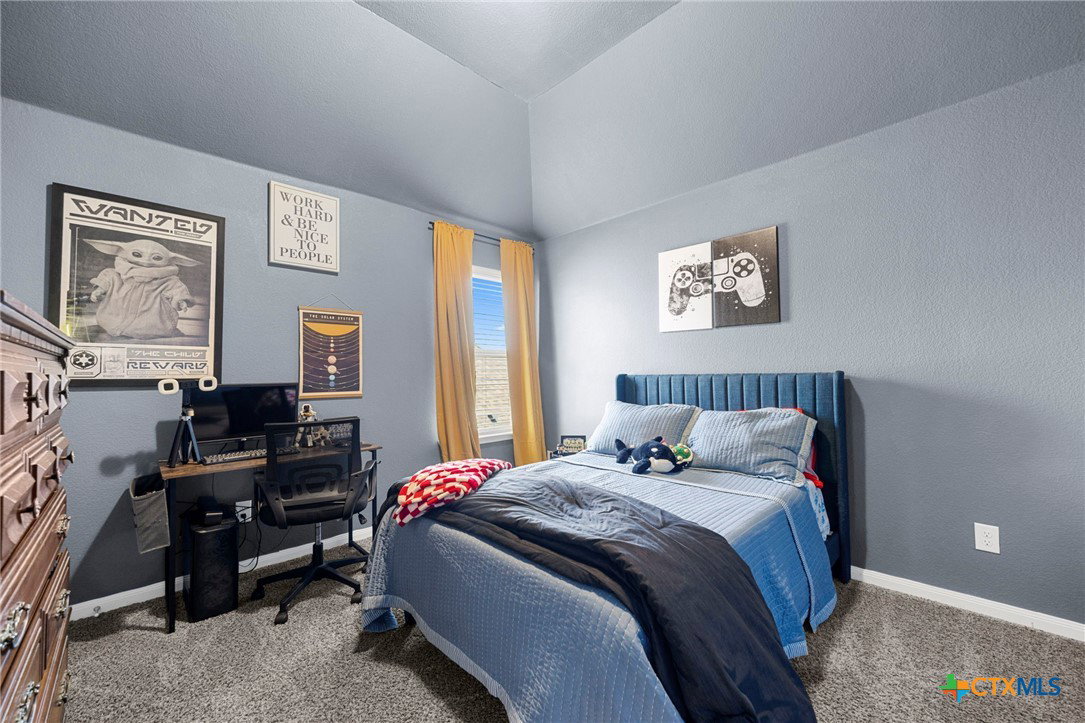
Out of rooms? This one solves that. Located in the sought-after Three Creeks community of Belton, 5030 Dickinson Loop offers 6 bedrooms, 3.5 baths, approx. 3,324 sq. ft., and Belton ISD convenience under $500,000. Built in 2019, this home gives buyers the space and flexibility that can be hard to find at this price point. The main level features open-concept living, formal dining, a spacious kitchen with center island and abundant storage, plus a private primary suite for everyday ease. Upstairs, generously sized secondary bedrooms, two full baths, a Jack-and-Jill layout, and a versatile loft/second living area create options for the way buyers live now. Need a home office, guest room, hobby space, workout room, media area, playroom, homeschool area, or room for long-term visitors? This floor plan gives you options without sacrificing shared living space. Three Creeks offers a natural setting near the Stillhouse Hollow Lake area while still keeping you close to shopping, dining, schools, Temple, Killeen, Harker Heights, and Fort Cavazos commuter routes. If you have been searching for a 6-bedroom home in Belton TX, a large home in Belton ISD, a home near Stillhouse Hollow Lake, or a flexible layout with room to spread out, 5030 Dickinson Loop deserves a closer look in person.
/u.realgeeks.media/blessedproperty/logo-detail.png)
Additional Information
- Interior Features
- Ceiling Fan(s), Dining Area, Separate/Formal Dining Room, Double Vanity, Entrance Foyer, Garden Tub/Roman Tub, High Ceilings, Primary Downstairs, Multiple Living Areas, Main Level Primary, Open Floorplan, Split Bedrooms, Storage, Separate Shower, Tub Shower, Walk-In Closet(s), Window Treatments, Breakfast Bar, Eat-in Kitchen, Kitchen Island, Kitchen/Family Room Combo
- Exterior Features
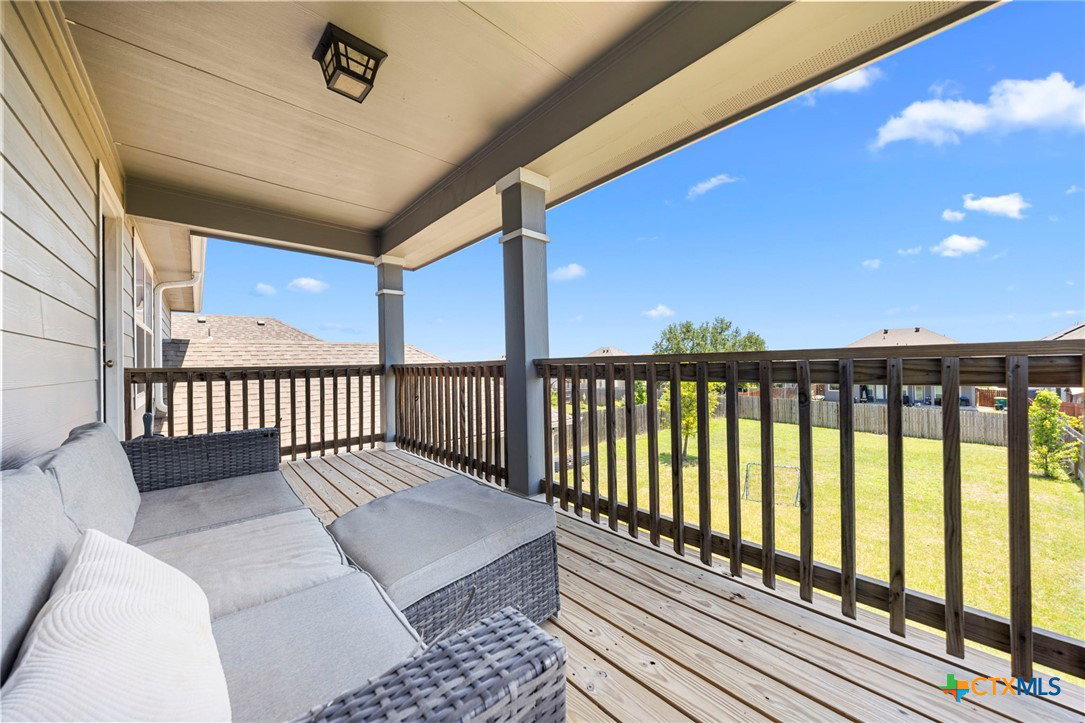
- Balcony, Covered Patio
- HOA Fee
- $40
- Property Description
- Traditional
- Flooring
- Carpet, Luxury Vinyl Plank, Tile
- Appliances
- Dishwasher, Electric Range, Multiple Water Heaters, Range Hood, Some Electric Appliances, Range
- Heating
- Central, Electric, Multiple Heating Units
- Air Conditioning
- Central Air, Electric, 2 Units
- Stories
- 2
- Levels
- Two
- Roof
- Composition, Shingle
- Foundation
- Slab
- Pool Type
- None
- Parking Features
- Attached, Door-Single, Garage Faces Front, Garage, Garage Door Opener
- Garage Spaces
- 2
- School District
- Belton ISD
- Elementary School
- Chisholm Trail Elementary
- Middle School
- South Belton Middle School
- High School
- Belton High School
- View
- None
Mortgage Calculator
Courtesy of eXp Realty - Austin