700 Cortona Cove, Georgetown, TX 78628
- $349,500
- 3
- BD
- 2
- BA
- 2,066
- SqFt




- List Price
- $349,500
- Status
- ACTIVE UNDER CONTRACT
- Days on Market
- 102
- Price Change
- ▼ $20,000 1783494237
- MLS#
- 615176
- Subtype
- Residential
- Short Sale
- Yes
- Style
- Contemporary/Modern, Hill Country
- Architectural Style
- Contemporary/Modern, Hill Country
- Year Built
- 2013
- Bedrooms
- 3
- Bathrooms
- 2
- Full Baths
- 2
- Living Area
- 2,066
- Acres
- 0.17
- Subdivision
- Rancho Sienna Sec 2
- Neighborhood
- Rancho Sienna Sec 2
Property Description
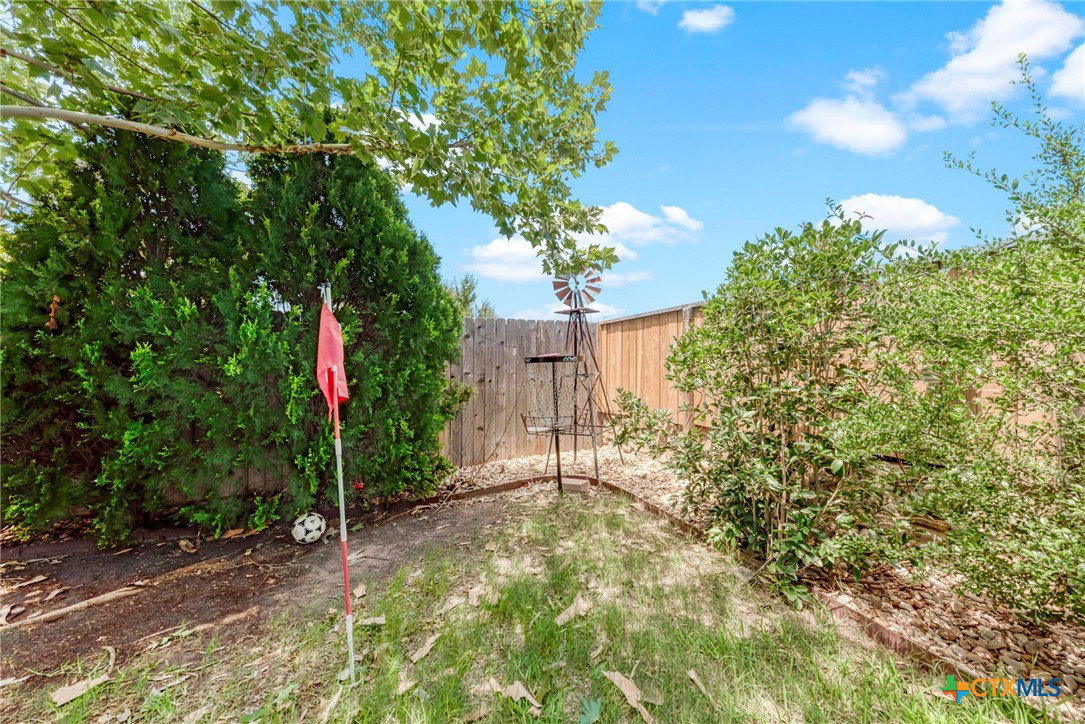
Welcome home to your peaceful retreat in one of Georgetown’s most highly sought-after communities! Situated on a quiet cul-de-sac street with mature trees and no rear neighbors, this private setting is a rare find. This gorgeous single-story home features 3 bedrooms, 2 bathrooms, a home office / flex-space, and a seamless open-concept floor plan that is perfect for entertaining. The heart of the home is the spacious kitchen, boasting a large center island for friends and family to gather, ample pantry space, and premium propane gas cooking. Whether you are enjoying relaxing summer mornings on the back patio or cozying up by the living room fireplace, this home offers year-round comfort. Complete with a rare three-car garage providing exceptional parking and storage space, this property truly has it all! Beyond your front door, living in the master-planned Rancho Sienna community offers residents endless opportunities to relax, have fun, and connect with neighbors. Enjoy top-tier resort-style amenities including a sparkling pool and splash pads, a fully equipped fitness center, a clubhouse for gatherings, a dog park, a fishing pond, miles of hiking and biking trails, as well as basketball, volleyball, and bocce ball courts.
/u.realgeeks.media/blessedproperty/logo-detail.png)
Additional Information
- Interior Features
- All Bedrooms Down, Ceiling Fan(s), Double Vanity, Entrance Foyer, Garden Tub/Roman Tub, Primary Downstairs, Main Level Primary, Open Floorplan, Pull Down Attic Stairs, Recessed Lighting, Separate Shower, Walk-In Closet(s), Eat-in Kitchen, Granite Counters, Kitchen Island, Kitchen/Family Room Combo, Kitchen/Dining Combo, Pantry, Walk-In Pantry
- Exterior Features
- Covered Patio, Porch, Private Yard
- Property Description
- Contemporary/Modern, Hill Country
- Flooring
- Carpet, Tile
- Appliances
- Dishwasher, Disposal, Gas Range, Microwave, Oven
- Heating
- Central
- Air Conditioning
- Central Air
- Stories
- 1
- Levels
- One
- Roof
- Composition, Shingle
- Foundation
- Slab
- Pool Type
- Community, None
- Parking Features
- Attached, Garage
- Garage Spaces
- 3
- School District
- Liberty Hill ISD
- Elementary School
- Rancho Sienna Elementary
- Middle School
- Santa Rita
- High School
- Legacy Ranch High School
- View
- None
Mortgage Calculator
Courtesy of Realty Texas LLC