1179 Trotter Lane, New Braunfels, TX 78132
- $1,450,000
- 4
- BD
- 4
- BA
- 4,108
- SqFt







- List Price
- $1,450,000
- Status
- ACTIVE
- Days on Market
- 56
- MLS#
- 614907
- Subtype
- Residential
- Style
- Contemporary/Modern
- Architectural Style
- Contemporary/Modern
- Year Built
- 2020
- Bedrooms
- 4
- Bathrooms
- 4
- Full Baths
- 3
- Half Baths
- 1
- Living Area
- 4,108
- Acres
- 1.17
- Subdivision
- Vintage Oaks/The Vineyard
- Neighborhood
- Vintage Oaks/The Vineyard
Property Description
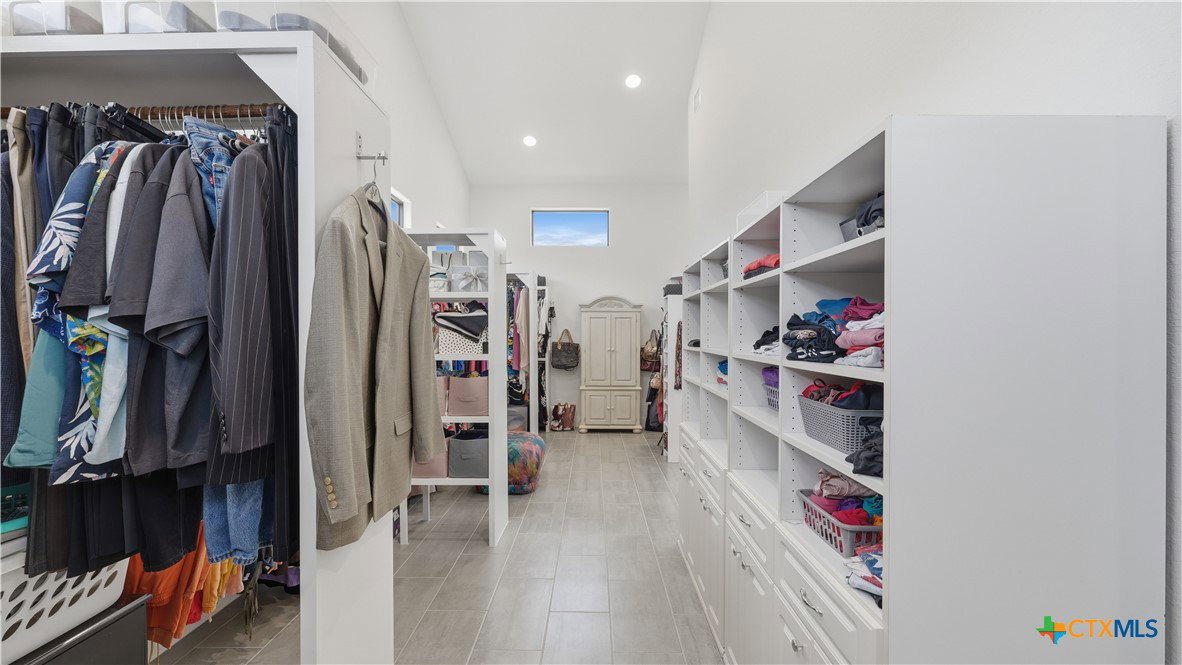
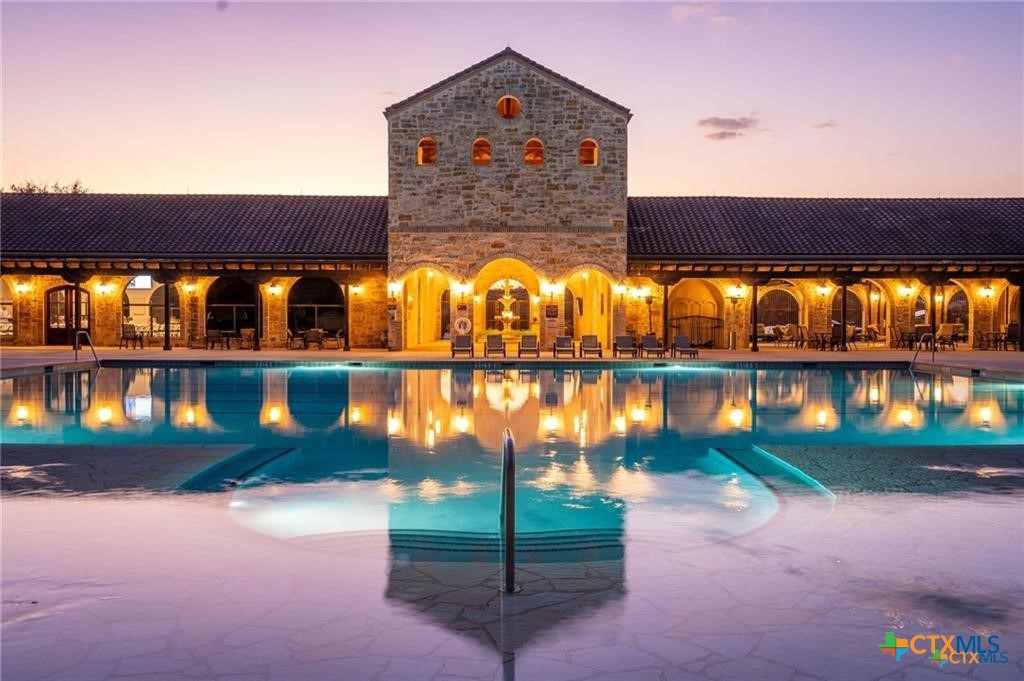
Exceptional Hill Country elegance meets resort-style living in this custom single-story ESTATE situated on 1.17 private acres in prestigious Vintage Oaks. Designed for grand entertaining and comfort, the 4,108 SF showcases exquisite craftsmanship, including tongue-in-groove ceilings, rich wood beam accents, iron doors, and a dramatic floor-to-ceiling stone fireplace. The thoughtfully designed floor plan offers 4 bedrooms, a private study, formal dining/game room with custom dry bar, and a private casita-style guest retreat complete with kitchenette, oversized walk-in closet, and separate secured courtyard entrance—ideal for multigenerational living or long-term guests. The chef's kitchen features a 10-foot island, hidden 19-foot walk-in pantry, dual Bosch dishwashers, ZLINE double-oven range, and premium stainless appliances. Soft close cabinets and drawers with deep pots and pans drawers. The luxurious primary suite offers tongue-in-groove tray ceiling, a spa bath with soaking tub and oversized walk-in shower, floating vanities, and custom lighting. The expansive primary closet includes built-ins and a separate mirrored closet/safe room. Bedrooms 2 and 3 share a Jack-and-Jill bath with a jetted tub. Indoor-outdoor living awaits with a covered patio with tongue-in-groove ceiling, featuring a fireplace, summer kitchen, retractable screens, and a 16-foot sliding glass wall overlooking the picturesque backyard. Additional amenities include lush landscaping, smart home technology, sound system, built-ins, irrigation, oversized 4-car garage with 10' tall doors, workshop, with abundant storage & maintenance rooms epoxy flooring, soffit lighting and extended driveway parking. Eight fully monitored cameras and alarm systems with heat sensors. Vintage Oaks residents enjoy world-class resort-style amenities, including pools, lazy river, fitness center, clubhouse, trails, and sports courts. Two refrigerators, washer, dryer, and three mounted TVs stay.
/u.realgeeks.media/blessedproperty/logo-detail.png)
Additional Information
- Interior Features
- All Bedrooms Down, Attic, Beamed Ceilings, Built-in Features, Ceiling Fan(s), Carbon Monoxide Detector, Cathedral Ceiling(s), Dining Area, Dry Bar, Separate/Formal Dining Room, Double Vanity, Granite Counters, Game Room, Garden Tub/Roman Tub, High Ceilings, His and Hers Closets, Home Office, In-Law Floorplan, Jetted Tub, Low Flow Plumbing Fixtures, Multiple Living Areas
- Exterior Features
- Covered Patio, Enclosed Porch, Fire Pit, Gas Grill, Outdoor Grill, Outdoor Kitchen, Porch, Private Yard, Rain Gutters, Security Lighting, Lighting
- HOA Fee
- $825
- Property Description
- Contemporary/Modern
- Flooring
- Tile
- Appliances
- Convection Oven, Double Oven, Dishwasher, Gas Cooktop, Disposal, Gas Range, Gas Water Heater, Ice Maker, Refrigerator, Vented Exhaust Fan, Water Heater, Some Gas Appliances, Built-In Oven, Cooktop, Microwave, Range, Water Softener Owned, Separate Ice Machine
- Heating
- Central, Fireplace(s), Multiple Heating Units, Natural Gas, Radiant, Zoned
- Air Conditioning
- Central Air, Electric, 2 Units, Attic Fan
- Stories
- 1
- Levels
- One
- Roof
- Composition, Shingle
- Foundation
- Slab
- Pool Type
- Community, None
- Parking Features
- Attached, Garage Faces Front, Garage, Garage Door Opener, Oversized, Garage Faces Side
- Garage Spaces
- 4
- School District
- Comal ISD
- Elementary School
- Bill Brown Elementary
- Middle School
- Smithson Valley
- High School
- Smithson Valley High
- View
- None
Mortgage Calculator
Courtesy of Texas Premier Realty