1515 Foxglove Drive, Lockhart, TX 78644
- $425,000
- 4
- BD
- 3
- BA
- 2,518
- SqFt








- List Price
- $425,000
- Status
- ACTIVE
- Days on Market
- 65
- MLS#
- 614674
- Subtype
- Residential
- Style
- Contemporary/Modern
- Architectural Style
- Contemporary/Modern
- Year Built
- 2021
- Bedrooms
- 4
- Bathrooms
- 3
- Full Baths
- 2
- Half Baths
- 1
- Living Area
- 2,518
- Acres
- 0.17
- Subdivision
- Meadows At Clear Fork
- Neighborhood
- Meadows At Clear Fork
Property Description
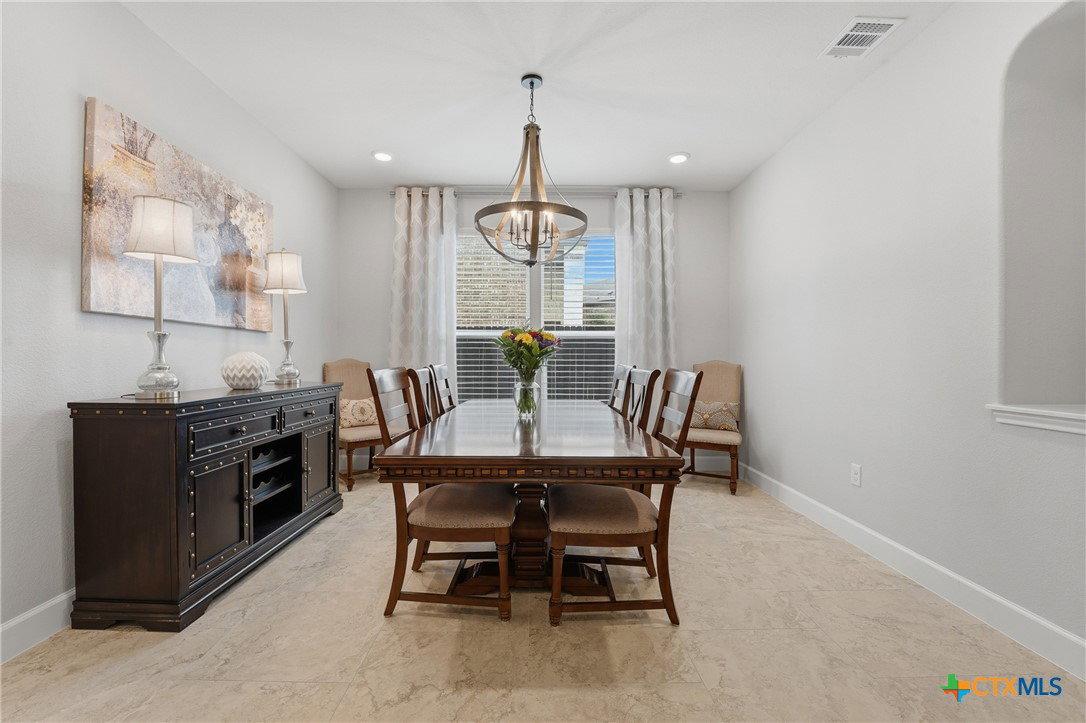
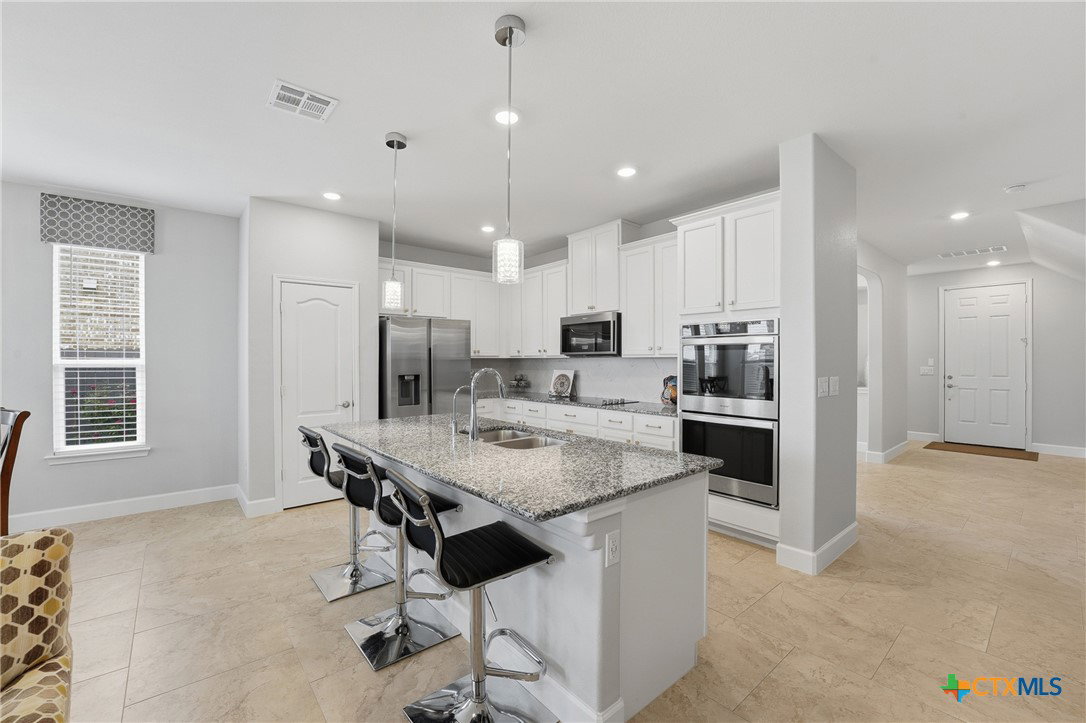
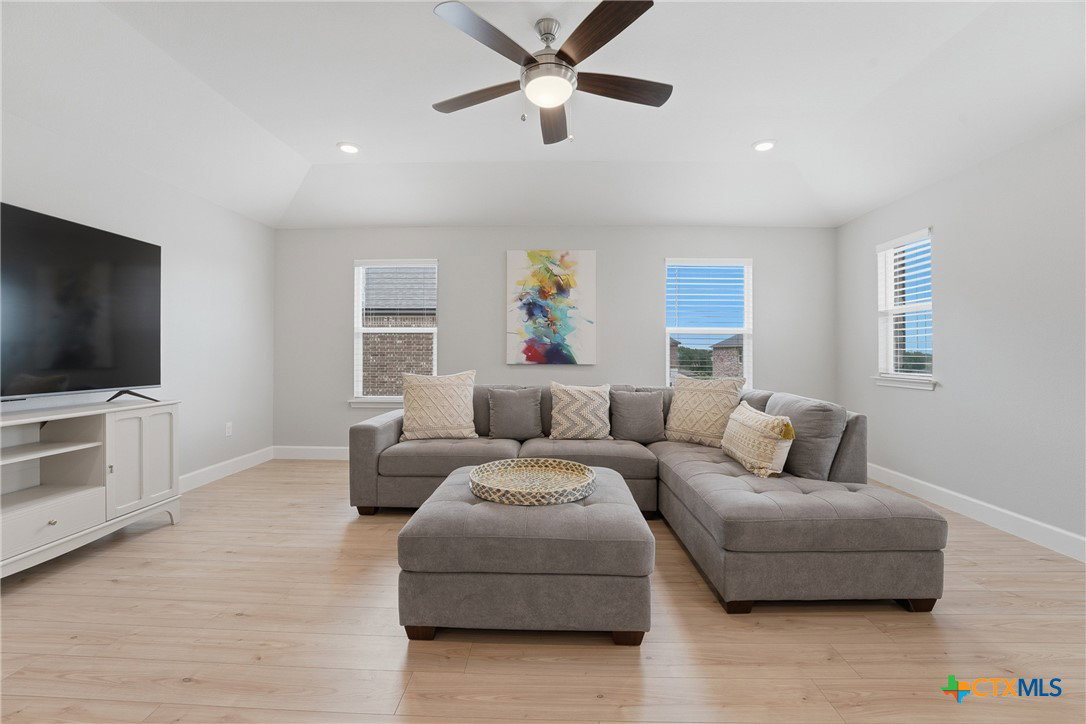
This stunning 4-bedroom, 2.5-bathroom home blends modern luxury with an unbeatable location. Situated in an established neighborhood minutes from downtown Lockhart, it offers an easy commute to Austin, San Marcos, and San Antonio. Best of all, it is located only a short 10-minute drive away from Lockhart State Park, where you can enjoy hiking, camping, fishing, and golf. From the moment you arrive, you will notice the exceptional curb appeal and energy-saving dusk-to-dawn exterior lights. Inside, the home is immaculate and flooded with beautiful natural light, featuring airy 9-foot ceilings and custom 5.5-inch baseboards on both levels. Built for modern efficiency, the home comes packed with high-end, owner-completed upgrades. Enjoy pure water from the whole-house water filtration system and a reverse osmosis water purifying system. The kitchen is a chef’s dream, boasting 42-inch cabinets, a built-in double oven, and energy-efficient appliances, including an extra-quiet dishwasher. The 42-inch cabinets continue into the laundry room for maximum storage. A dedicated downstairs office/dining room and an upstairs flex room provide plenty of space for work and play. The owner invested over $20K in premium flooring, featuring elegant porcelain tiles throughout the entire first floor and durable, waterproof eco-resilient hybrid wood flooring on the stairs and second floor. Step outside to your extended back porch to host family gatherings or utilize the spacious 3-car garage equipped with an electric car charger. Complete with a full sprinkler system, this turnkey home saves you time, money, and effort!
/u.realgeeks.media/blessedproperty/logo-detail.png)
Additional Information
- Interior Features
- Ceiling Fan(s), High Ceilings, Primary Downstairs, Main Level Primary, Recessed Lighting, Walk-In Closet(s), Breakfast Area, Kitchen Island, Kitchen/Family Room Combo
- Exterior Features
- Covered Patio, Porch
- Property Description
- Contemporary/Modern
- Appliances
- Double Oven, Dishwasher, Electric Cooktop, Vented Exhaust Fan, Some Electric Appliances, Built-In Oven, Cooktop, Microwave
- Heating
- Central
- Air Conditioning
- Central Air
- Stories
- 2
- Levels
- Two
- Roof
- Composition, Shingle
- Foundation
- Slab
- Pool Type
- None
- Parking Features
- Attached, Garage
- Garage Spaces
- 3
- School District
- Lockhart ISD
- Elementary School
- Clear Fork Elementary
- Middle School
- Lockhart Junior High School
- High School
- Lockhart High School
- View
- None
Mortgage Calculator
Courtesy of Real Broker, LLC