Share this with your friends


254-833-9639
Real Estate Company
182 Waipahoehoe Drive, Bastrop, TX 78602
- $425,000
- 4
- BD
- 3
- BA
- 1,832
- SqFt






- List Price
- $425,000
- Status
- ACTIVE
- Days on Market
- 156
- MLS#
- 614585
- Subtype
- Residential
- Style
- Traditional
- Architectural Style
- Traditional
- Year Built
- 2017
- Bedrooms
- 4
- Bathrooms
- 3
- Full Baths
- 3
- Living Area
- 1,832
- Acres
- 0.48
- Subdivision
- Tahitian Village
- Neighborhood
- Tahitian Village
Property Description
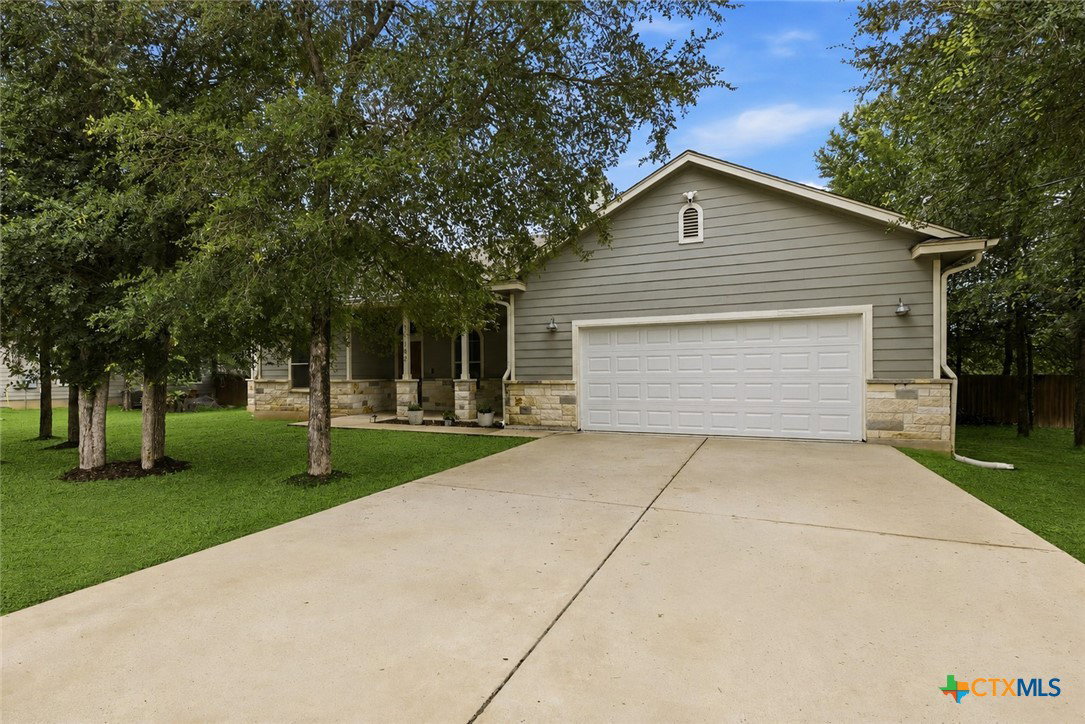
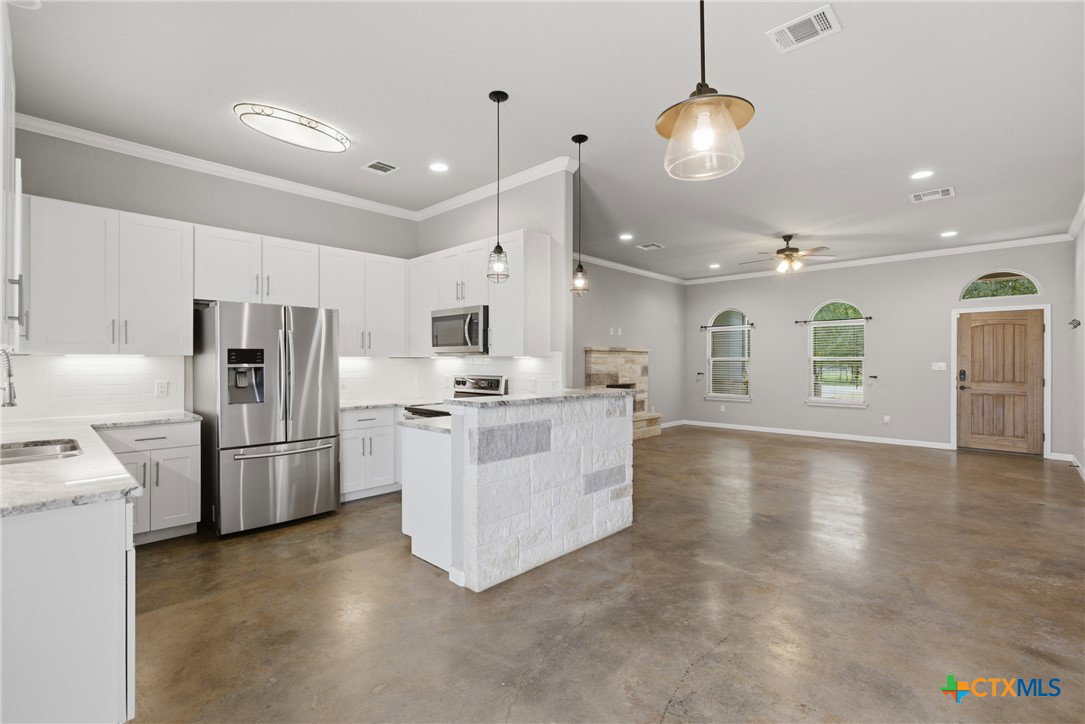
Set on a large 0.476-acre lot backing to a serene greenbelt, this beautiful home offers peaceful privacy and easy access to hiking trails with your own private gate to the trails. Just a short walk from the Colorado River, you’ll love having fishing, kayaking, and the natural beauty of Bastrop right at your fingertips. Framed by mature trees, the home welcomes you inside with an open floor plan filled with abundant natural light and rustic concrete floors throughout. The inviting living room features a cozy fireplace and flows seamlessly into the dining area and kitchen, complete with granite countertops, abundant crisp white cabinetry with under-cabinet lighting, a classic subway tile backsplash, and stainless steel appliances. The spacious primary suite offers direct access to the patio, a walk-in closet, and an ensuite bath with a dual vanity, soaking tub, and separate frameless glass shower. Three additional bedrooms, each with its own walk-in closet, provide wonderful flexibility for guests, a home office, or hobbies. One secondary bedroom features its own ensuite bath, while the other two share a full bath. Outside, the expansive fenced backyard is designed for enjoying the setting, with an extra-large patio overlooking peaceful greenbelt views, plenty of space to roam, and endless potential to create your dream backyard oasis. Ideally located near shopping, dining, recreation, and everyday essentials including hospitals, H-E-B, and Walmart, with easy access to Hwy 71, this home offers the perfect blend of comfort, nature, and convenience.
/u.realgeeks.media/blessedproperty/logo-detail.png)
Additional Information
- Interior Features
- All Bedrooms Down, Ceiling Fan(s), Chandelier, Crown Molding, Double Vanity, Open Floorplan, Recessed Lighting, See Remarks, Shower Only, Soaking Tub, Separate Shower, Walk-In Closet(s), Breakfast Bar, Granite Counters, Kitchen/Family Room Combo, Kitchen/Dining Combo
- Exterior Features
- Covered Patio, Porch, Private Yard, Rain Gutters
- Property Description
- Traditional
- Flooring
- Concrete
- Appliances
- Dishwasher, Gas Cooktop, Disposal, Gas Range, Microwave, Oven, Cooktop, Range
- Heating
- Central
- Air Conditioning
- Central Air
- Stories
- 2
- Levels
- Two
- Roof
- Composition, Shingle
- Foundation
- Slab
- Pool Type
- None
- Garage Spaces
- 2
- School District
- Bastrop ISD
- Elementary School
- Emile Elementary
- Middle School
- Bastrop Middle School
- High School
- Bastrop High School
- View
- None
How much is your home worth?
...get instant property value now!
Mortgage Calculator
Courtesy of KWLS - T. Kerr Property Group