Share this with your friends


254-833-9639
Real Estate Company
458 Heidi Circle, Salado, TX 76571
- $837,579
- 5
- BD
- 4
- BA
- 3,112
- SqFt




- List Price
- $837,579
- Status
- ACTIVE
- Days on Market
- 150
- Price Change
- ▼ $12,000 1790309431
- MLS#
- 614521
- Subtype
- Residential
- Style
- Contemporary/Modern, Hill Country, Tudor
- Architectural Style
- Contemporary/Modern, Hill Country, Tudor
- Year Built
- 2026
- Bedrooms
- 5
- Bathrooms
- 4
- Full Baths
- 4
- Living Area
- 3,112
- Acres
- 0.19
- Subdivision
- Salado Sanctuary Ph 1a Add
- Neighborhood
- Salado Sanctuary Ph 1a Add
Property Description
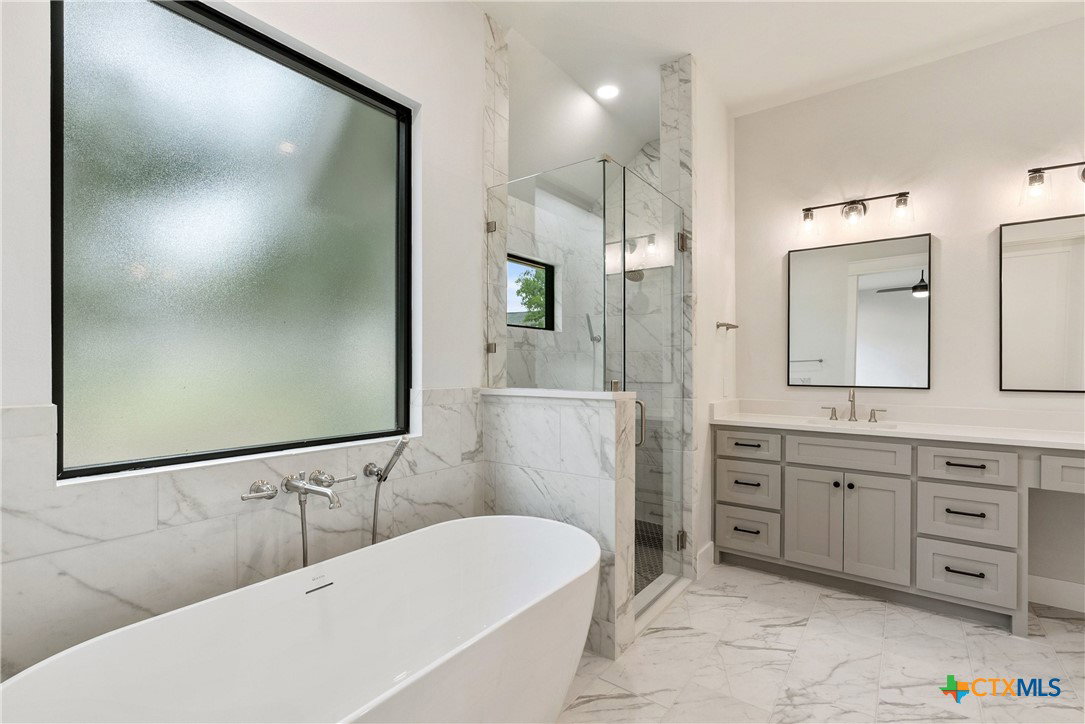
Move-in ready in Sanctuary! The Elizabeth by Southerly Homes, back-to-back Custom Home Builder of the Year, offers approximately 3,112 square feet with 5 bedrooms, 4 full bathrooms, a private study, and a spacious upstairs playroom. The vaulted great room is filled with natural light and opens to a well-appointed kitchen featuring a large island, walk-in pantry, custom cabinetry, quartz countertops, and GE Café stainless steel appliances. The adjoining dining area creates an easy flow for everyday living and entertaining. The main-level owner’s suite features a spa-inspired bath with freestanding tub, walk-in shower, dual vanities, and generous closet space. A private study near the front of the home is ideal for working from home. Upstairs, three additional bedrooms, multiple baths, a large playroom, and an overlook to the great room provide excellent separation and flexibility. Designer finishes include hardwood flooring, custom cabinetry, curated tile and lighting, plus a covered rear porch, mudroom, utility room, and two-car garage with golf cart bay. The Elizabeth is vacant, completed, and ready for move-in. Better yet, The Monroe next door is also available to tour, allowing buyers and agents to experience two completed Southerly Homes in one visit. Southerly Homes also has 10 additional homesites available in Sanctuary where buyers can personalize one of our floor plans to fit their needs. Move in today or build your own—come tour Sanctuary and see the possibilities.
/u.realgeeks.media/blessedproperty/logo-detail.png)
Additional Information
- Interior Features
- Built-in Features, Ceiling Fan(s), Carbon Monoxide Detector, Double Vanity, Garden Tub/Roman Tub, High Ceilings, Home Office, Multiple Living Areas, Open Floorplan, Quartz Counters, Recessed Lighting, See Remarks, Solid Surface Counters, Separate Shower, Smart Thermostat, Walk-In Closet(s), Breakfast Bar, Custom Cabinets, Kitchen Island, Kitchen/Family Room Combo, Pantry
- Exterior Features
- Balcony, Covered Patio, Private Yard
- HOA Fee
- $660
- Property Description
- Contemporary/Modern, Hill Country, Tudor
- Flooring
- Carpet, Tile, Wood
- Appliances
- Dishwasher, Disposal, Gas Range, Vented Exhaust Fan, Built-In Oven, Microwave
- Heating
- Central
- Air Conditioning
- Central Air
- Stories
- 2
- Levels
- Two
- Roof
- Composition, Shingle
- Foundation
- Slab
- Pool Type
- Community, None
- Parking Features
- Attached, Garage, Golf Cart Garage, Oversized
- Garage Spaces
- 2
- School District
- Salado ISD
- View
- None, Pool
How much is your home worth?
...get instant property value now!
Mortgage Calculator
Courtesy of Southerly Realty, LLC