454 Heidi Circle, Salado, TX 76571
- $799,957
- 4
- BD
- 3
- BA
- 2,661
- SqFt










- List Price
- $799,957
- Status
- ACTIVE
- Days on Market
- 59
- Price Change
- ▼ $30,000 1784704440
- MLS#
- 614519
- Subtype
- Residential
- Style
- Contemporary/Modern, Tudor
- Architectural Style
- Contemporary/Modern, Tudor
- Year Built
- 2026
- Bedrooms
- 4
- Bathrooms
- 3
- Full Baths
- 3
- Living Area
- 2,661
- Acres
- 0.24
Property Description
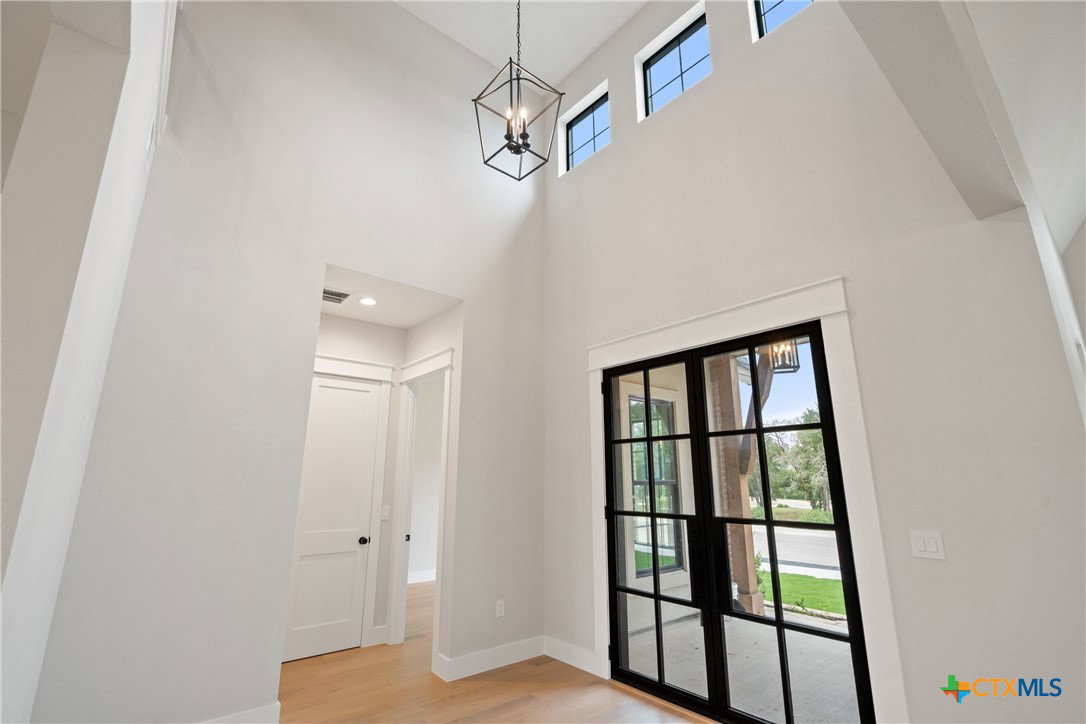
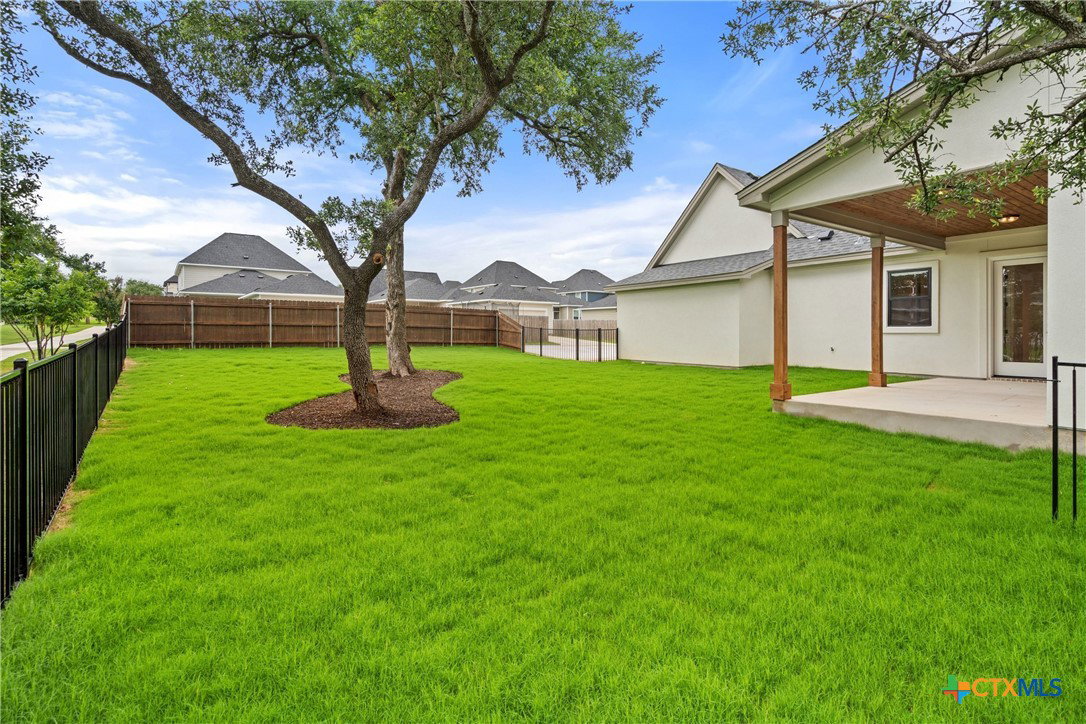
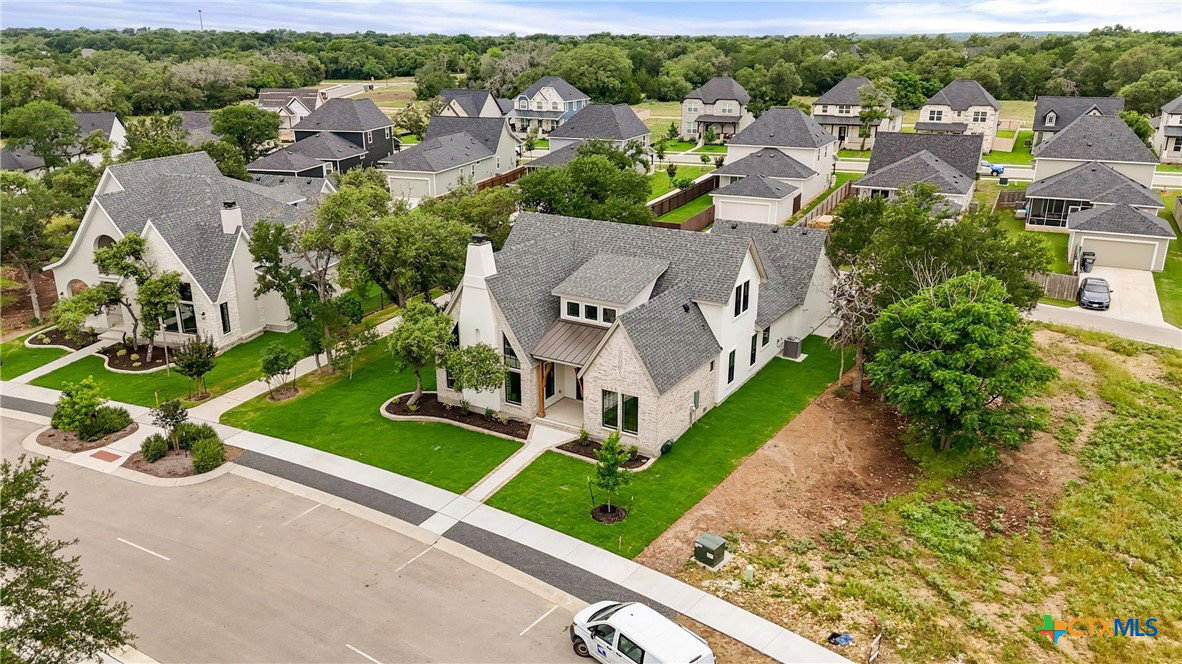
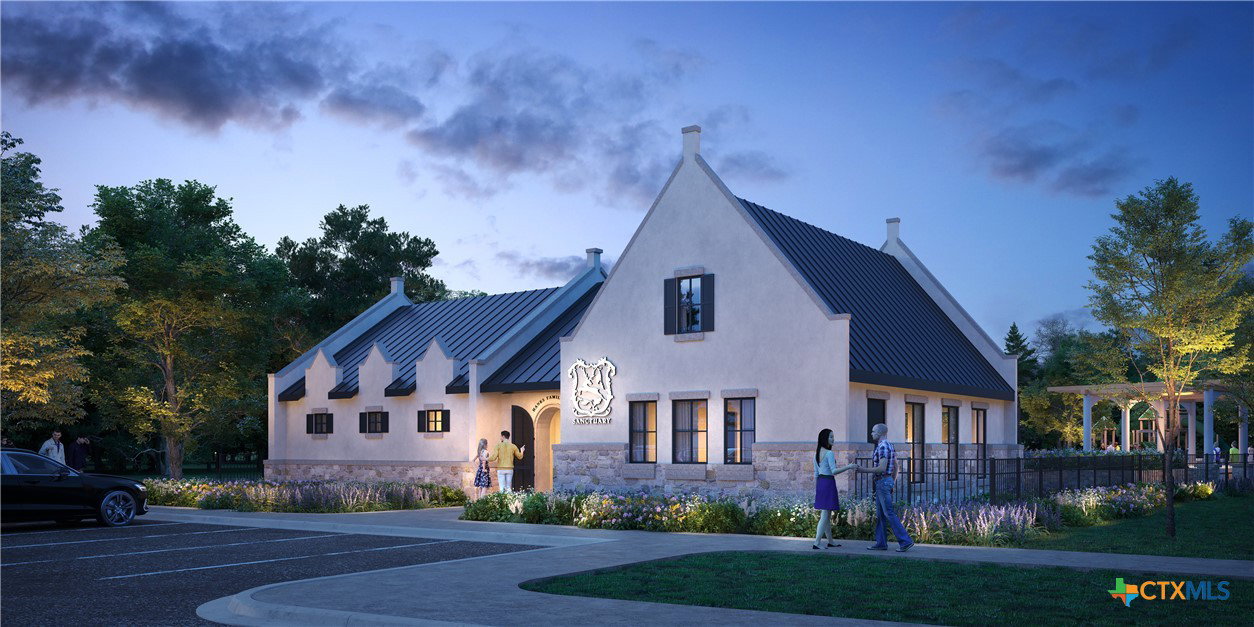
Situated in the highly sought-after Sanctuary community in Salado, this beautifully designed Southerly Homes custom residence – The Monroe – offers 2,765 square feet of thoughtfully crafted living space. Featuring 3 bedrooms, 3 bathrooms, a private study, and an open-concept great room, the home blends timeless architecture with curated designer finishes. The stunning great room features vaulted ceilings with exposed beams and flows seamlessly into the kitchen and dining areas, creating an ideal setting for entertaining. The chef’s kitchen showcases GE Cafe appliances with brushed bronze hardware, custom cabinetry, a white oak island, Silestone countertops, and a herringbone tile backsplash. The spacious owner’s suite on the main level offers a spa-inspired bath with a freestanding tub, walk-in shower, and dual vanities. Two additional bedrooms and bath are located upstairs, providing privacy for guests or family. Enjoy the beauty of Central Texas from the covered outdoor living area, perfect for relaxing or entertaining year-round. Additional highlights include a two-story entry, study, designer lighting, hardwood flooring, and a two-car garage with a golf cart bay. Located just minutes from the charm of historic downtown Salado, this home offers a rare opportunity to enjoy luxury living in one of Central Texas’ most desirable communities.
/u.realgeeks.media/blessedproperty/logo-detail.png)
Additional Information
- Interior Features
- Built-in Features, Ceiling Fan(s), Carbon Monoxide Detector, Double Vanity, Entrance Foyer, Garden Tub/Roman Tub, High Ceilings, Multiple Living Areas, Quartz Counters, See Remarks, Solid Surface Counters, Separate Shower, Walk-In Closet(s), Breakfast Bar, Custom Cabinets, Kitchen Island, Kitchen/Family Room Combo, Pantry
- Exterior Features
- Covered Patio
- HOA Fee
- $660
- Property Description
- Contemporary/Modern, Tudor
- Flooring
- Carpet, Tile, Wood
- Appliances
- Dishwasher, Disposal, Gas Range, Vented Exhaust Fan
- Heating
- Central
- Air Conditioning
- Central Air
- Stories
- 2
- Levels
- Two
- Roof
- Composition, Shingle
- Foundation
- Slab
- Pool Type
- Community, None
- Garage Spaces
- 2
- School District
- Salado ISD
- View
- None
Mortgage Calculator
Courtesy of Southerly Realty, LLC