1312 E Leon Street, Gatesville, TX 76528
- $165,000
- 3
- BD
- 2
- BA
- 1,485
- SqFt







- List Price
- $165,000
- Status
- ACTIVE
- Days on Market
- 67
- Price Change
- ▼ $7,500 1784580999
- MLS#
- 614498
- Subtype
- Residential
- Style
- Other, See Remarks
- Architectural Style
- Other, See Remarks
- Year Built
- 1955
- Bedrooms
- 3
- Bathrooms
- 2
- Full Baths
- 1
- Half Baths
- 1
- Living Area
- 1,485
- Acres
- 0.24
- Subdivision
- Original Town
- Neighborhood
- Original Town
Property Description
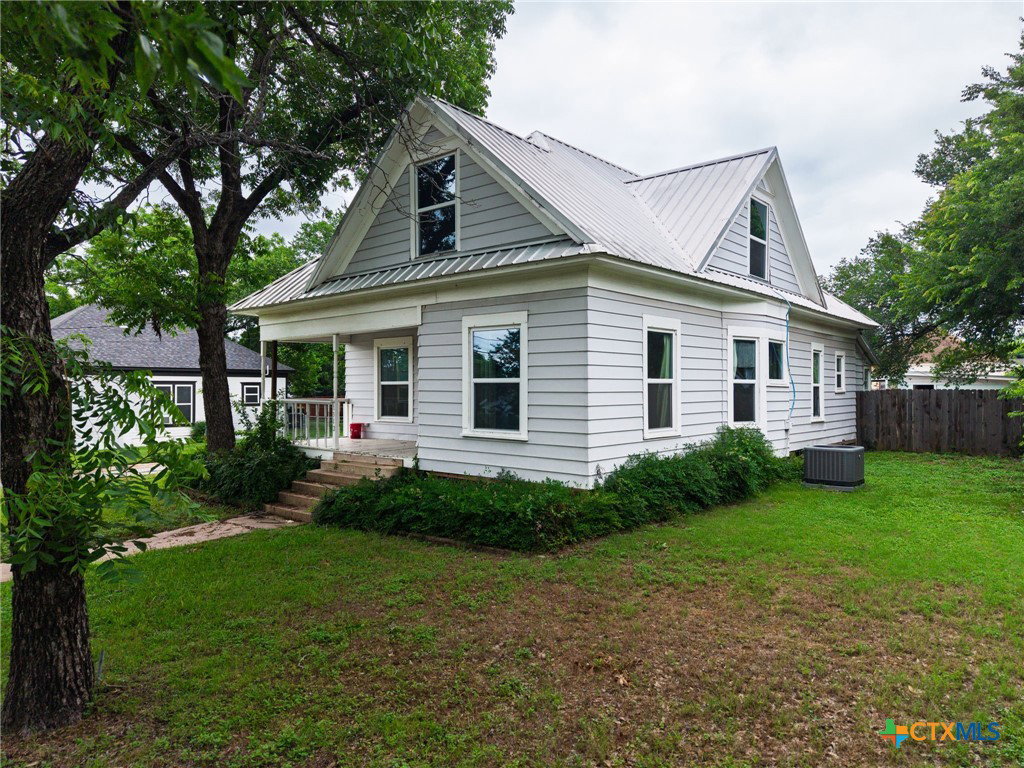
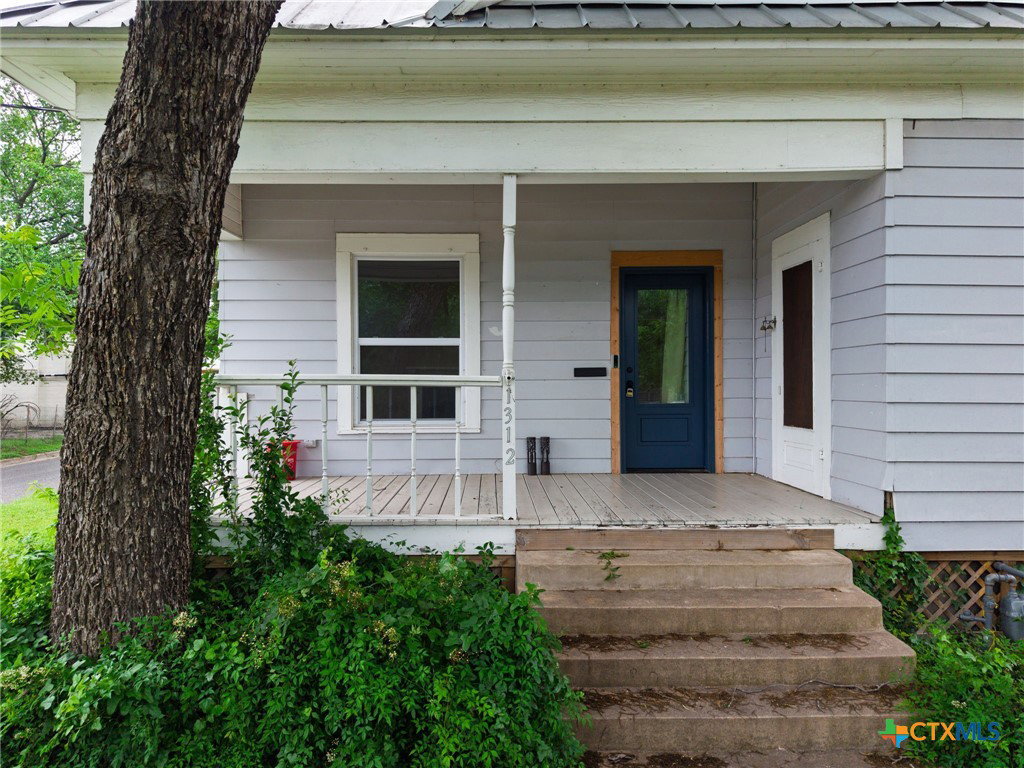
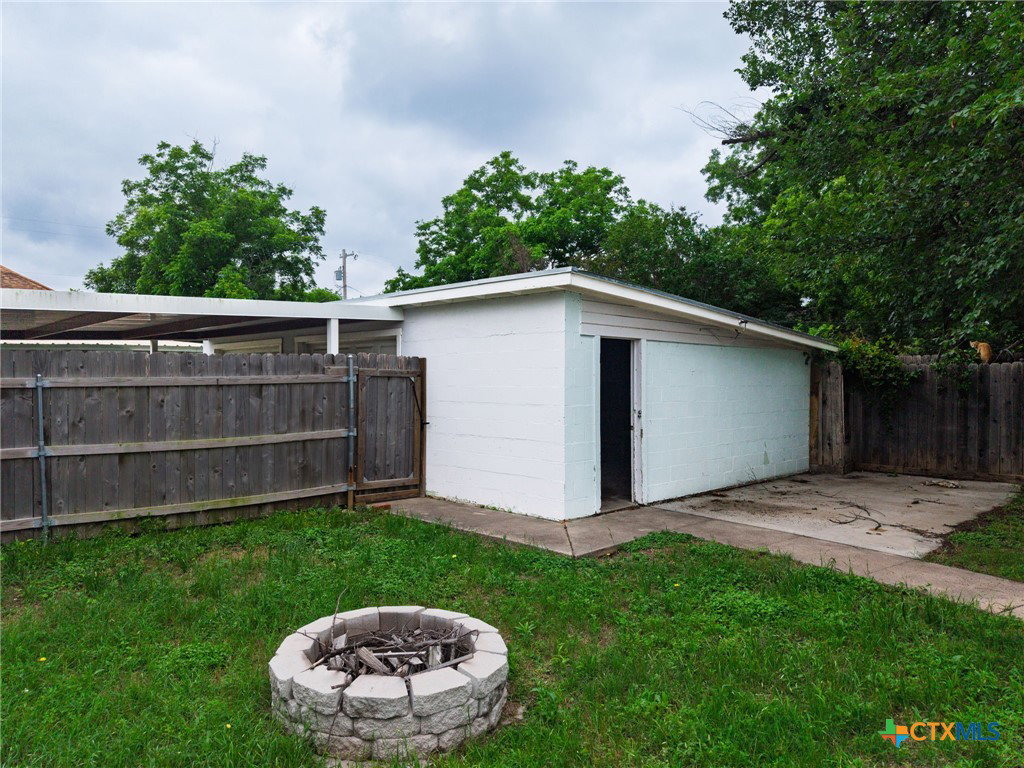
Step into the charm of a bygone era with this inviting 3 bed/1.5 bath home located just one block from Main Street and minutes from downtown Gatesville. A large, welcoming front porch sets the tone, offering the perfect place to enjoy an evening breeze. Inside, the home features two spacious living areas, including one with a fireplace, along with original hardwood floors, abundant built-ins, and plenty of storage throughout. The current owner has completed several thoughtful updates, including new windows, fresh interior paint, an updated main bathroom, and the addition of a half bath. Outside, enjoy a private fenced yard with new concrete, a detached garage with new doors, and a carport. Situated on a desirable corner lot in a prime location, this character-filled home is ready to welcome its next owners.
/u.realgeeks.media/blessedproperty/logo-detail.png)
Additional Information
- Interior Features
- Bookcases, Ceiling Fan(s), Crown Molding, See Remarks, Eat-in Kitchen, Kitchen/Family Room Combo
- Exterior Features
- Covered Patio, Private Yard
- Property Description
- Other, See Remarks
- Flooring
- Linoleum, Tile, Wood
- Appliances
- Refrigerator, Water Heater, Some Electric Appliances
- Heating
- Central
- Air Conditioning
- Central Air, 1 Unit
- Stories
- 1
- Levels
- One
- Roof
- Metal
- Foundation
- Pillar/Post/Pier
- Pool Type
- None
- Parking Features
- Door-Multi, Detached, Garage
- Garage Spaces
- 2
- School District
- Gatesville ISD
- View
- None
Mortgage Calculator
Courtesy of Front Porch Realty