3013/3015 Green Mountain Drive, New Braunfels, TX 78130
- $397,000
- 2,428
- SqFt










- List Price
- $397,000
- Status
- ACTIVE
- Days on Market
- 68
- MLS#
- 614426
- Subtype
- Residential
- Style
- Traditional
- Architectural Style
- Traditional
- Year Built
- 2003
- Living Area
- 2,428
- Acres
- 0.22
- Subdivision
- Evergreen Village 2
- Neighborhood
- Evergreen Village 2
Property Description
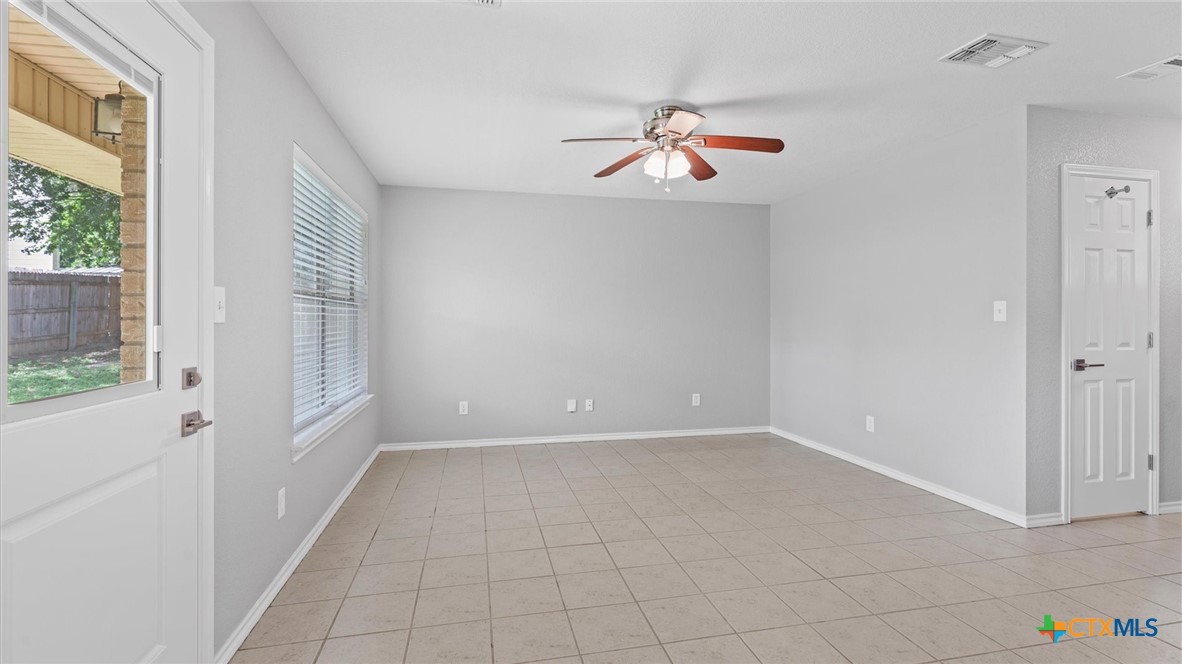
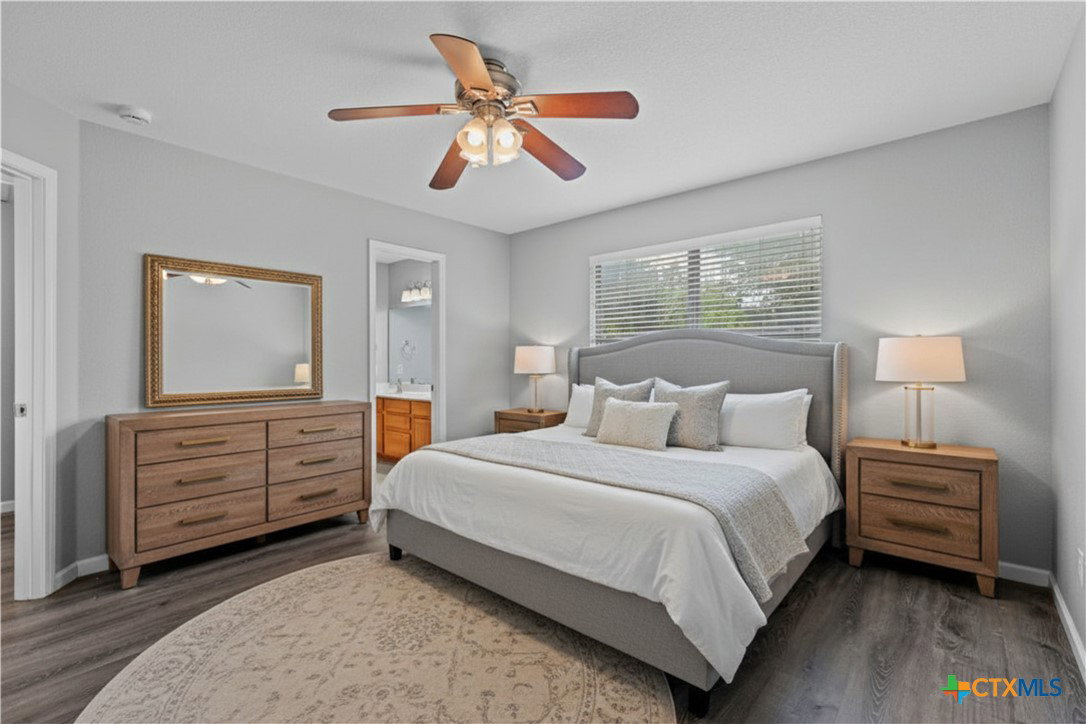
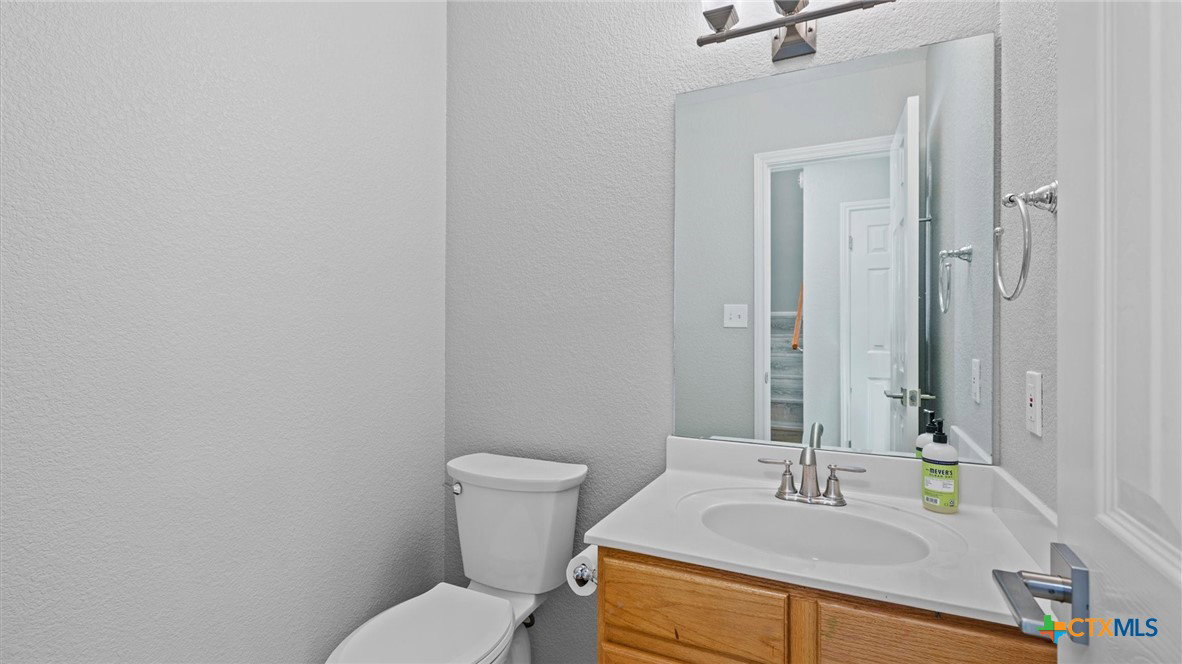
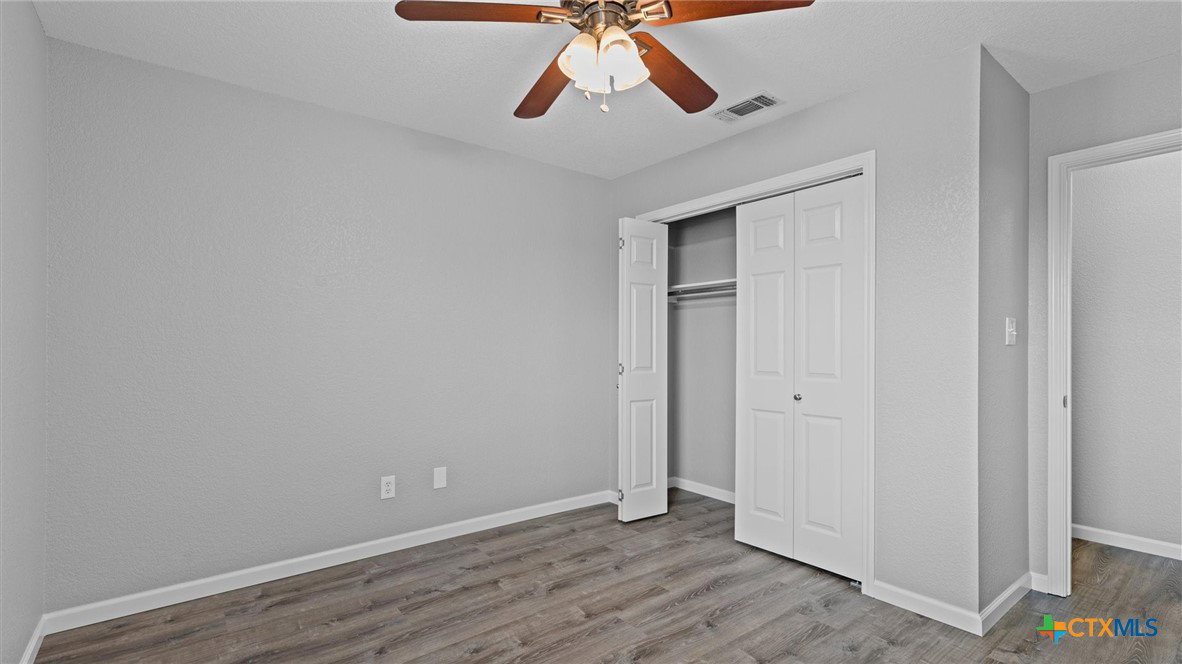
Excellent investment opportunity or house hack! This meticulously maintained, turnkey two-story duplex offers the perfect blend of modern comfort and strong income potential, with each side featuring a highly functional 2-bedroom, 2.5-bathroom layout and a 1-car garage. The main levels welcome you with expansive, open-concept living, dining, and kitchen areas complete with low-maintenance neutral tiling, soft grey paint, and abundant natural light. Both kitchens come fully equipped with stainless steel appliances (refrigerator included), wood cabinetry, and convenient breakfast bars. Showcasing great versatility, one unit boasts upgraded granite countertops paired with a modern white subway tile backsplash, while the other offers clean, durable laminate surfaces—ideal for establishing premium rental pricing or creating a beautiful owner's unit. The main floor also includes a discrete half-bath for guests and the convenience of an interior utility/laundry room equipped with built-in storage cabinetry. Upstairs, a private retreat awaits with durable, wood-look luxury vinyl plank flooring throughout the bedrooms. The spacious primary suites are designed to impress, featuring massive walk-in closets with extensive built-in shelving and wrap-around double vanities. Both full bathrooms upstairs showcase elegant vertical tile shower surrounds with built-in product niches. Exterior features match the quality of the pristine interiors, boasting excellent curb appeal, a long concrete driveway for ample off-street parking, and two large, fully-fenced backyards featuring mature shade trees and covered concrete patios perfect for outdoor entertaining. Whether you choose to live in one side and let a tenant help pay your mortgage, or add a completely turnkey asset to your rental portfolio, this property is move-in ready and built to last. Schedule your showing today!
/u.realgeeks.media/blessedproperty/logo-detail.png)
Additional Information
- Interior Features
- Ceiling Fan(s), Double Vanity, Tub Shower, Upper Level Primary, Walk-In Closet(s), Breakfast Area, Granite Counters, Kitchen/Family Room Combo, Kitchen/Dining Combo, Pantry
- Exterior Features
- Porch, Rain Gutters
- Property Description
- Traditional
- Flooring
- Luxury Vinyl Plank, Tile
- Appliances
- Convection Oven, Dishwasher, Electric Cooktop, Electric Range, Electric Water Heater, Disposal, Plumbed For Ice Maker, Refrigerator, Range Hood, Some Electric Appliances
- Heating
- Central, Electric, Multiple Heating Units
- Air Conditioning
- Central Air, Electric, 2 Units
- Stories
- 2
- Levels
- Two
- Roof
- Composition, Shingle
- Foundation
- Slab
- Pool Type
- None
- Parking Features
- Attached, Garage Faces Front, Garage, Garage Door Opener
- Garage Spaces
- 2
- School District
- Comal ISD
- Elementary School
- Morningside Elementary
- Middle School
- Danville Middle School
- High School
- Davenport High School
- View
- None
Mortgage Calculator
Courtesy of Keller Williams Heritage