Share this with your friends


254-833-9639
Real Estate Company
2010 County Road 233, Florence, TX 76527
- $2,000,000
- 5
- BD
- 5
- BA
- 5,249
- SqFt





- List Price
- $2,000,000
- Status
- ACTIVE
- Days on Market
- 163
- MLS#
- 613968
- Subtype
- Residential
- Style
- Ranch, Traditional
- Architectural Style
- Ranch, Traditional
- Year Built
- 2003
- Bedrooms
- 5
- Bathrooms
- 5
- Full Baths
- 5
- Living Area
- 5,249
- Acres
- 29.81
Property Description
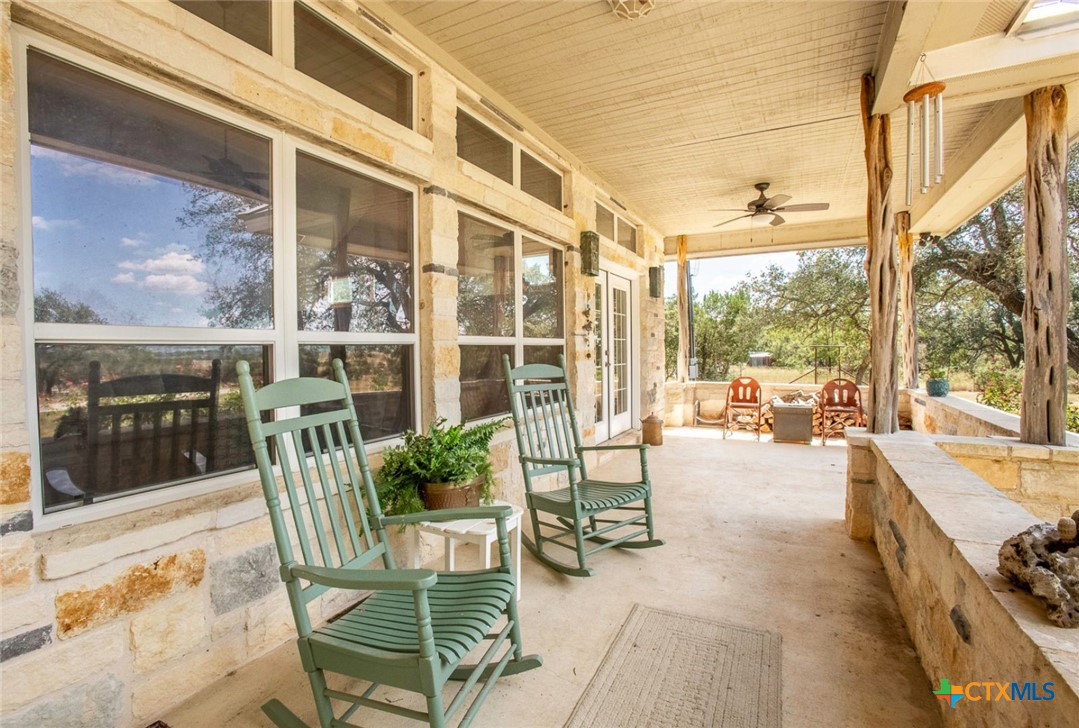
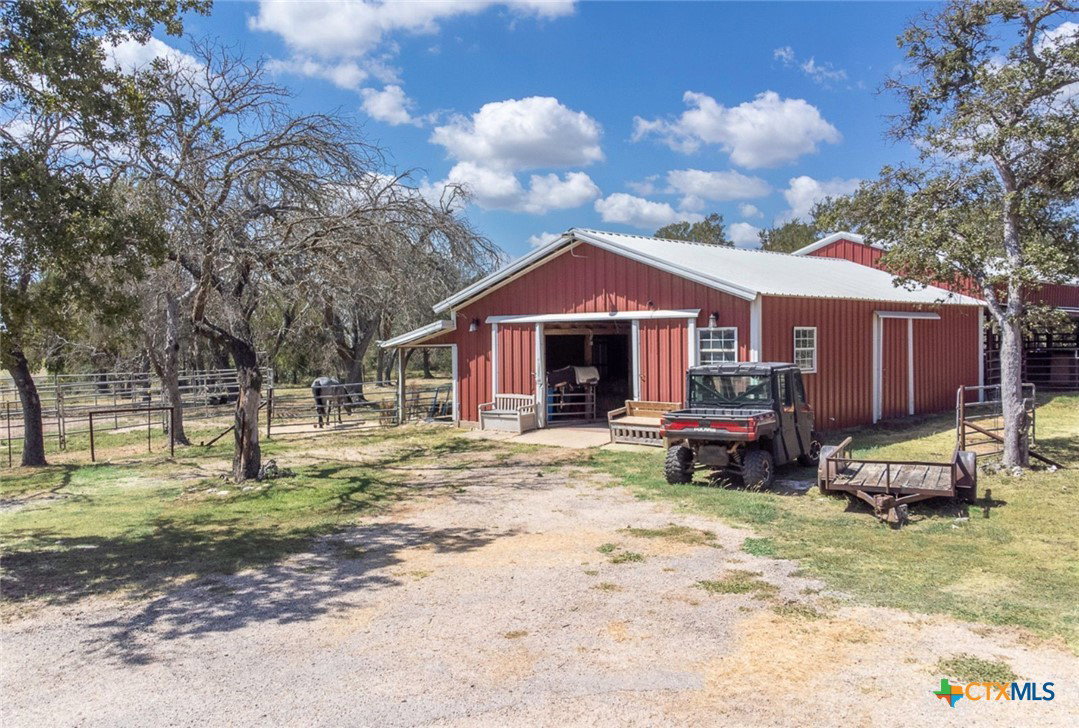
Where Hill Country Living Meets a True Horse Lifestyle. Your mornings start with coffee on the porch, the barn already awake. This 30+/- acre working horse ranch in Florence is built around the rhythm of equestrian life — rolling Hill Country land, sweeping views, and everything you need to ride, train, and unwind, all in one place. For the horseman, the property is ready to work from day one. A 4,200+/- sq. ft. horse barn pairs roughly 1,200 sq. ft. of barn structure with 3,000+ sq. ft. of stall area, complete with a tack room, stock, and 4 turnouts. A hay barn and chicken coop add everyday versatility, while the open acreage invites long rides, quiet evenings, and unforgettable Texas sunsets. When the day winds down, the main residence delivers 3,700+ sq. ft. with 4 bedrooms and 3 bathrooms. Just steps away, a 1,500 sq. ft. guest house expands the possibilities: a complete 1-bedroom, 1-bath apartment upstairs with its own kitchen and living room, plus a versatile party room below with a full kitchen and bath — or convert that lower level into a 2-car garage with guest quarters above. Together, more than 5,000 sq. ft. of living space. An agricultural exemption is already in place for lower taxes. This is the rare property where the lifestyle comes first — a true working horse ranch with room to ride, room to gather, and room to grow.
/u.realgeeks.media/blessedproperty/logo-detail.png)
Additional Information
- Interior Features
- Beamed Ceilings, Bookcases, Ceiling Fan(s), Separate/Formal Dining Room, Double Vanity, Garden Tub/Roman Tub, High Ceilings, Primary Downstairs, Multiple Living Areas, Multiple Dining Areas, Main Level Primary, Open Floorplan, Storage, Separate Shower, Walk-In Closet(s), Breakfast Bar, Granite Counters, Kitchen Island, Kitchen/Family Room Combo, Other, Pantry
- Exterior Features
- Covered Patio, Horse Facilities, Other, Porch, Private Yard, See Remarks
- Property Description
- Ranch, Traditional
- Flooring
- Carpet, Tile
- Appliances
- Dishwasher, Disposal, Microwave, Other, Refrigerator, See Remarks, Trash Compactor
- Heating
- Central, Fireplace(s)
- Air Conditioning
- Central Air
- Stories
- 1
- Levels
- Two
- Roof
- Metal
- Foundation
- Slab
- Pool Type
- None
- Parking Features
- Converted Garage, Detached, Garage, Other, See Remarks
- Garage Spaces
- 1
- School District
- Florence ISD
- Elementary School
- Florence Elementary School
- Middle School
- Florence Middle School
- High School
- Florence High School
- View
- Pond
How much is your home worth?
...get instant property value now!
Mortgage Calculator
Courtesy of Keller Williams Realty - SW