1152 Berry Creek Drive, Schertz, TX 78154
- $329,900
- 3
- BD
- 3
- BA
- 1,889
- SqFt










- List Price
- $329,900
- Status
- ACTIVE
- Days on Market
- 74
- Price Change
- ▼ $5,000 1781149059
- MLS#
- 613795
- Subtype
- Residential
- Style
- Traditional
- Architectural Style
- Traditional
- Year Built
- 1997
- Bedrooms
- 3
- Bathrooms
- 3
- Full Baths
- 2
- Half Baths
- 1
- Living Area
- 1,889
- Acres
- 0.17
- Subdivision
- Berry Creek
- Neighborhood
- Berry Creek
Property Description
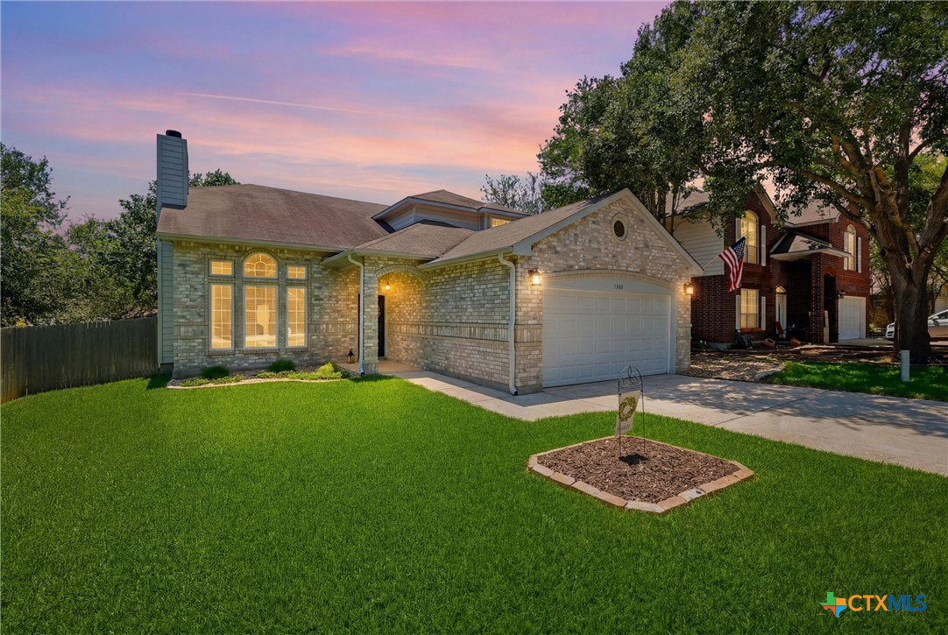
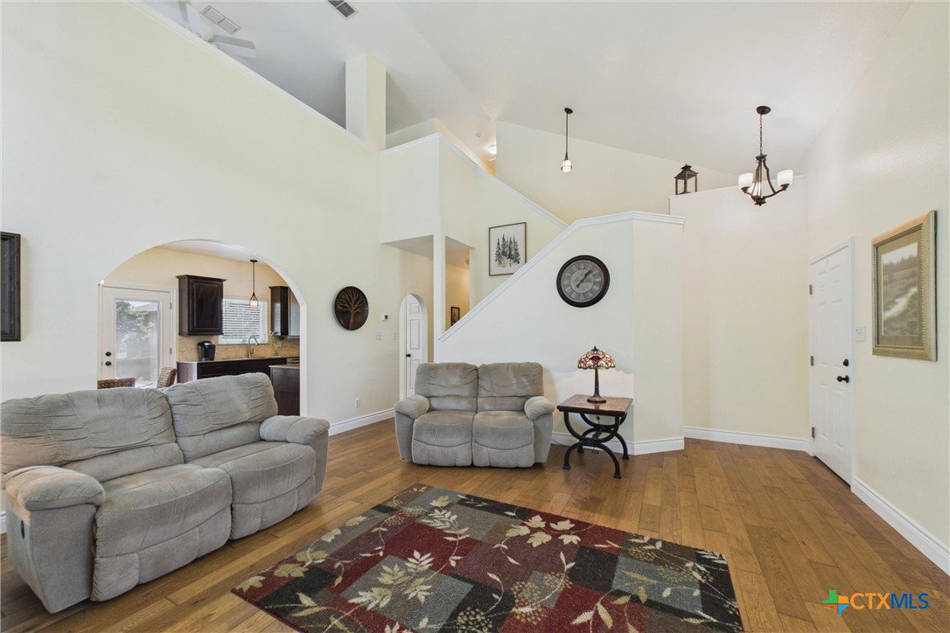
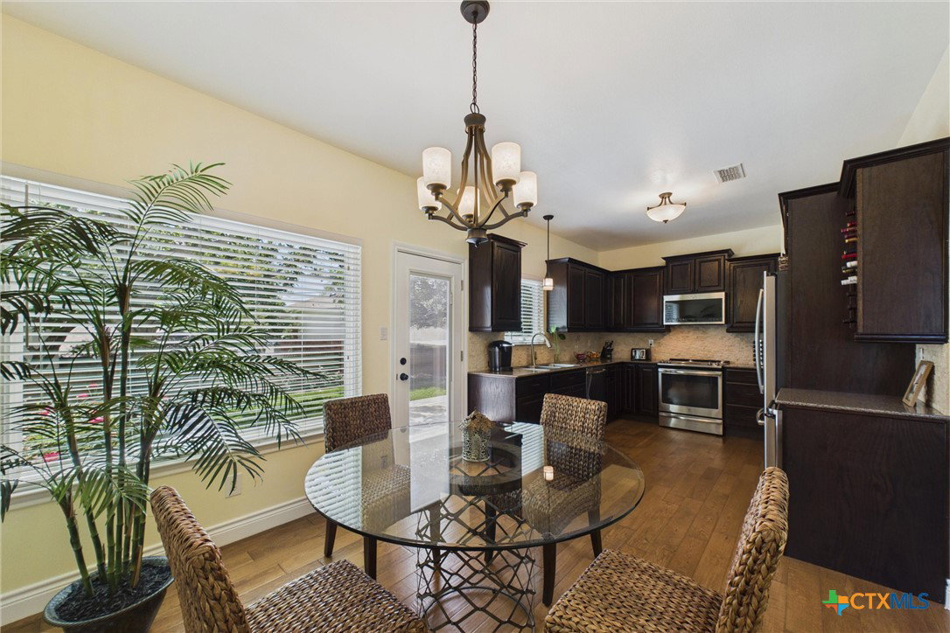
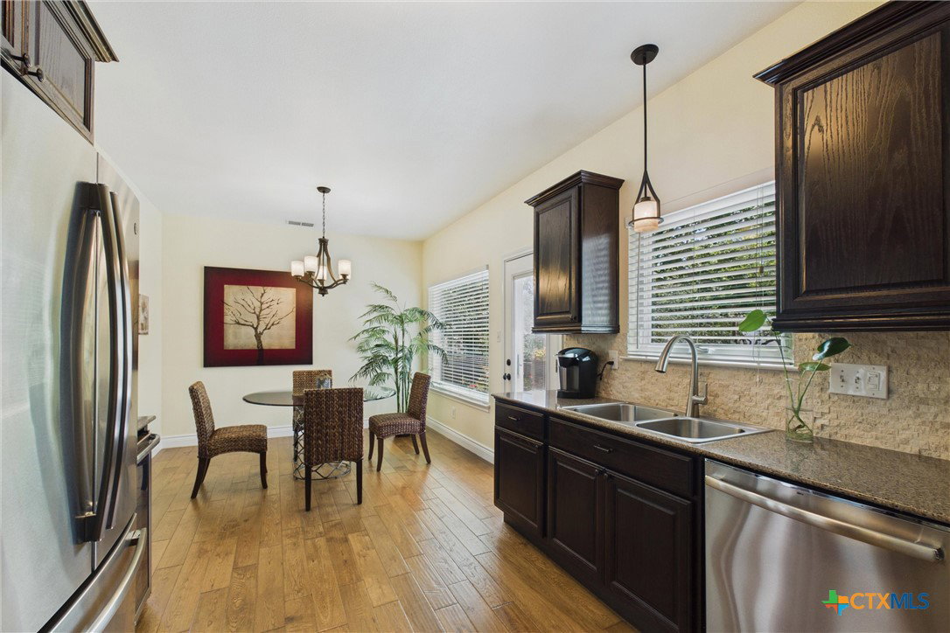
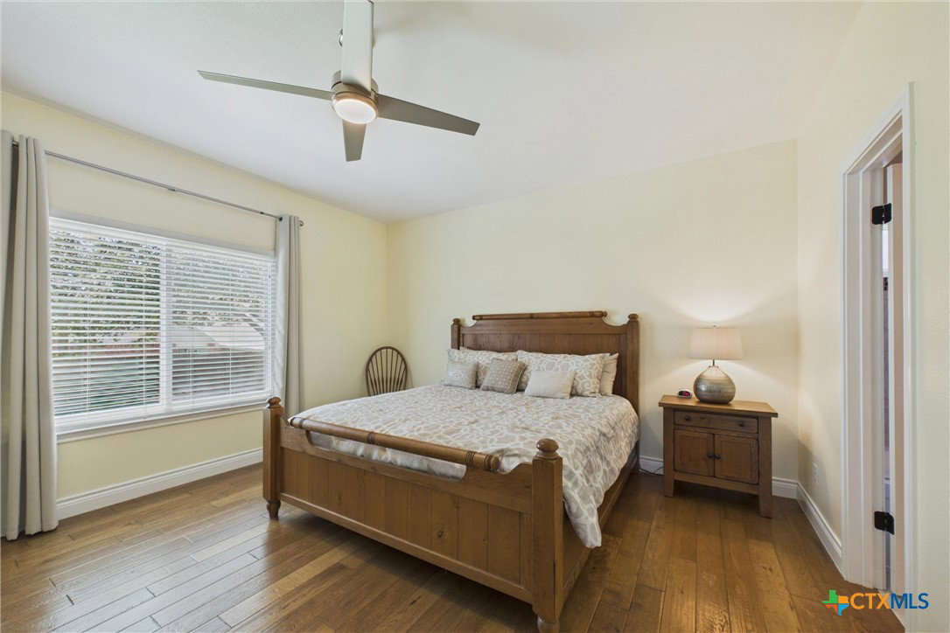
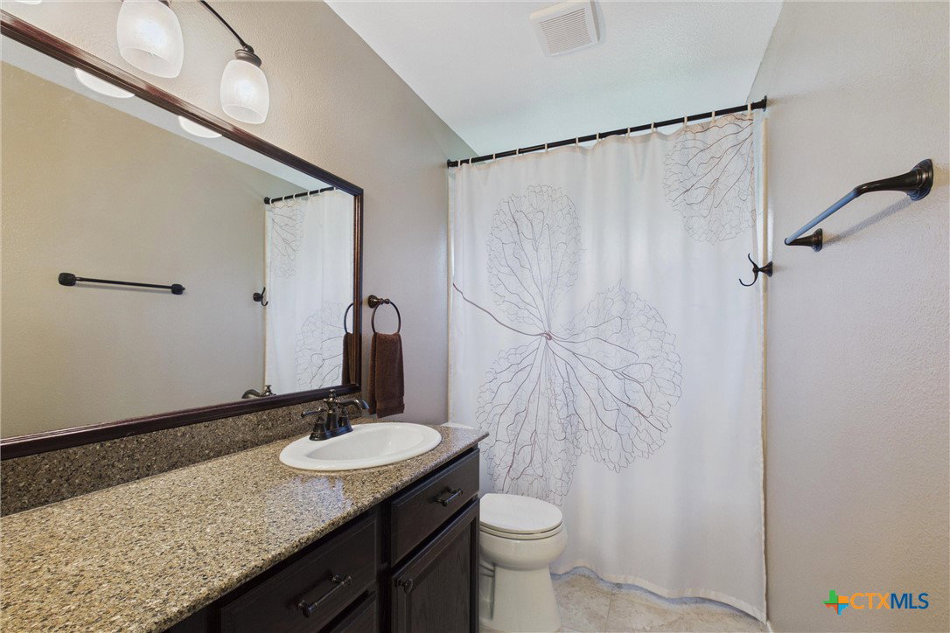
Tucked in a quiet gated community in the heart of Schertz, this stunning 3-bedroom, 2.5-bath home is truly move-in ready and loaded with high-end updates! Conveniently located near Randolph Air Force Base, shopping, dining, and quick access to I-35, this home offers both comfort and convenience. Step inside to discover model-home condition with beautifully updated hardwood floors and tile downstairs, plus fresh carpet and tile upstairs. The designer kitchen shines with custom cabinetry, stacked marble ledger backsplash, quartz countertops, modern fixtures, and stylish finishes throughout. The living area features a striking marble ledger fireplace surround, creating a warm yet sophisticated focal point. Additional upgrades include new insulated windows, updated trim and baseboards, new lighting, faucets, and thoughtful details in every room. The finished garage boasts an epoxy floor and attached shelving for exceptional storage and organization. Out back, enjoy your own private retreat with mature trees, blooming rosebushes, and a spacious wood deck perfect for entertaining, grilling, or relaxing evenings under the Texas sky. This meticulously maintained home combines elegance, functionality, and an unbeatable location!
/u.realgeeks.media/blessedproperty/logo-detail.png)
Additional Information
- Interior Features
- Built-in Features, Ceiling Fan(s), Double Vanity, Garden Tub/Roman Tub, High Ceilings, Primary Downstairs, Main Level Primary, Pull Down Attic Stairs, Stone Counters, Separate Shower, Walk-In Closet(s), Window Treatments, Custom Cabinets, Eat-in Kitchen, Kitchen/Dining Combo, Pantry, Solid Surface Counters
- Exterior Features
- Deck, Rain Gutters
- HOA Fee
- $123
- Property Description
- Traditional
- Flooring
- Ceramic Tile, Wood
- Appliances
- Dishwasher, Electric Range, Electric Water Heater, Disposal, Wine Refrigerator, Some Electric Appliances, Microwave
- Heating
- Central, Electric
- Air Conditioning
- Central Air, Electric
- Stories
- 2
- Levels
- Two
- Roof
- Composition, Shingle
- Foundation
- Slab
- Pool Type
- None
- Parking Features
- Attached, Garage Faces Front, Garage
- Garage Spaces
- 2
- School District
- Schertz-Cibolo Universal City ISD
- Elementary School
- Norma J Paschal Elementary
- Middle School
- Ray D Corbett Junior High School
- High School
- Samuel Clemens High School
- View
- None
Mortgage Calculator
Courtesy of eXp Realty LLC