418 Dos Rios, Belton, TX 76513
- $869,000
- 4
- BD
- 3
- BA
- 2,876
- SqFt




- List Price
- $869,000
- Status
- ACTIVE
- Days on Market
- 75
- MLS#
- 613567
- Subtype
- Residential
- Style
- Traditional
- Architectural Style
- Traditional
- Year Built
- 2026
- Bedrooms
- 4
- Bathrooms
- 3
- Full Baths
- 3
- Living Area
- 2,876
- Acres
- 0.53
- Subdivision
- Rancho Del Lago Ph Iv
- Neighborhood
- Rancho Del Lago Ph Iv
Property Description
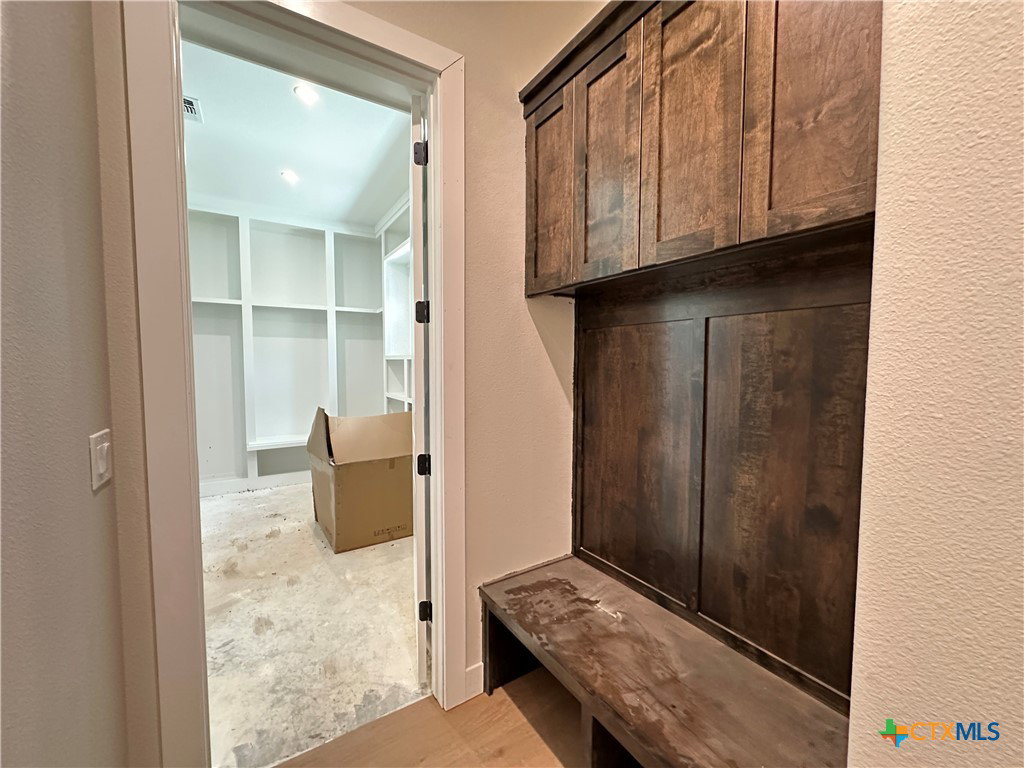
Stunning McKinley plan in the highly desirable Rancho Del Lago community, just a short drive to beautiful Lake Belton. Set among mature trees with exceptional privacy, this 4-bedroom, 3-bath home offers over 2,800 sq ft, a 3-car garage, and thoughtfully designed spaces throughout. Zoned to sought-after Belton ISD and Lake Belton High School. Step inside to soaring vaulted and beamed ceilings, an inviting living room with a gas fireplace, and an expansive picture window that brings the outdoors in. The chef-inspired kitchen features quartz countertops, a gas range, pot filler, custom soft-close cabinetry, a large island, and abundant counter space—perfect for hosting and everyday living. A dedicated office provides the ideal work-from-home setup, while the large guest bedrooms offer comfort and flexibility for family or visitors. The outdoor living area is a dream, complete with a gas fireplace, beadboard ceiling, and a fully equipped outdoor kitchen with a built-in gas grill. With no rear neighbors and plenty of space for a future pool, the backyard is a true retreat. The utility room of your dreams includes extensive cabinetry, a sink, fridge space, and a mud-bench drop zone off the garage—combining function and style. This home delivers luxury, privacy, and Central Texas charm in one of the most beautiful communities near Lake Belton.
/u.realgeeks.media/blessedproperty/logo-detail.png)
Additional Information
- Interior Features
- Beamed Ceilings, Built-in Features, Ceiling Fan(s), Double Vanity, Entrance Foyer, Garden Tub/Roman Tub, High Ceilings, Home Office, Living/Dining Room, Open Floorplan, Pull Down Attic Stairs, Recessed Lighting, Split Bedrooms, Shower Only, Separate Shower, Tub Shower, Vaulted Ceiling(s), Walk-In Closet(s), Wired for Sound, Custom Cabinets, Kitchen Island
- Exterior Features
- Covered Patio, Gas Grill, Outdoor Kitchen, Porch, Private Yard, Rain Gutters, Security Lighting
- HOA Fee
- $250
- Property Description
- Traditional
- Flooring
- Carpet, Ceramic Tile
- Appliances
- Dishwasher, Disposal, Gas Range, Gas Water Heater, Oven, Plumbed For Ice Maker, Range Hood, Tankless Water Heater, Vented Exhaust Fan, Some Gas Appliances, Built-In Oven, Microwave, Range
- Heating
- Central, Electric, Heat Pump
- Air Conditioning
- Central Air, Electric
- Stories
- 1
- Levels
- One
- Roof
- Composition, Shingle
- Foundation
- Slab
- Pool Type
- None
- Garage Spaces
- 3
- School District
- Belton ISD
- Elementary School
- High Point Elementary
- Middle School
- North Belton Middle School
- High School
- Lake Belton High School
- View
- None
Mortgage Calculator
Courtesy of Carothers Executive Homes