5300 Primavera Lane, Killeen, TX 76549
- $350,900
- 5
- BD
- 3
- BA
- 2,696
- SqFt












- List Price
- $350,900
- Status
- ACTIVE
- Days on Market
- 79
- Price Change
- ▼ $8,500 1784874851
- MLS#
- 613043
- Subtype
- Residential
- Style
- Traditional
- Architectural Style
- Traditional
- Year Built
- 2020
- Bedrooms
- 5
- Bathrooms
- 3
- Full Baths
- 2
- Half Baths
- 1
- Living Area
- 2,696
- Acres
- 0.19
- Subdivision
- Estancia West
- Neighborhood
- Estancia West
Property Description
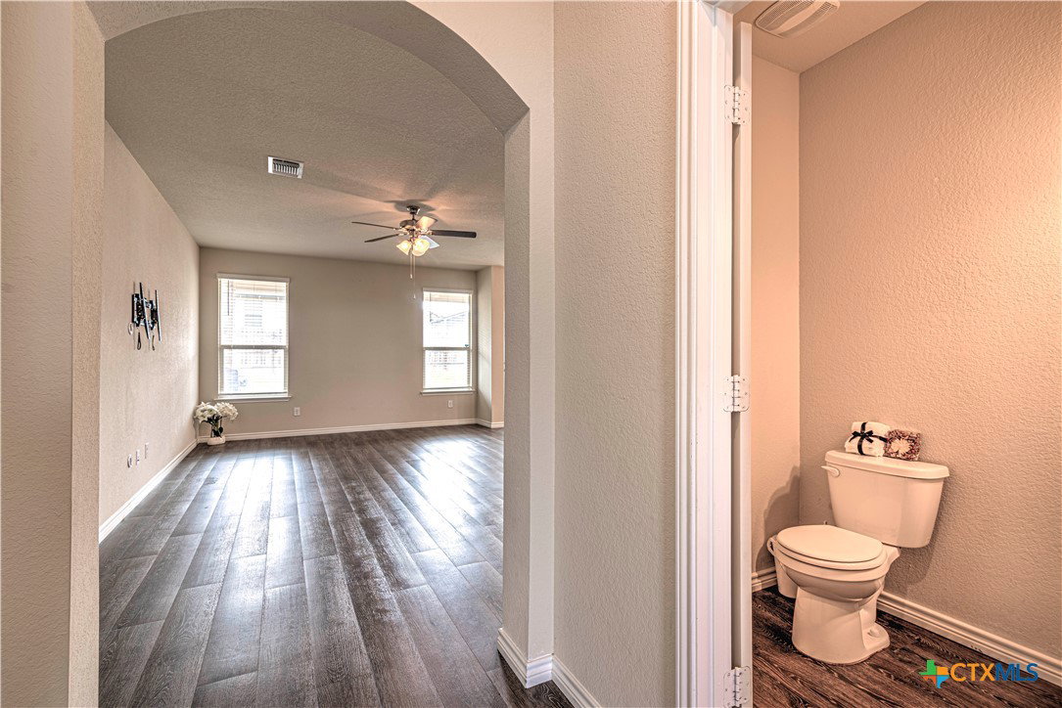
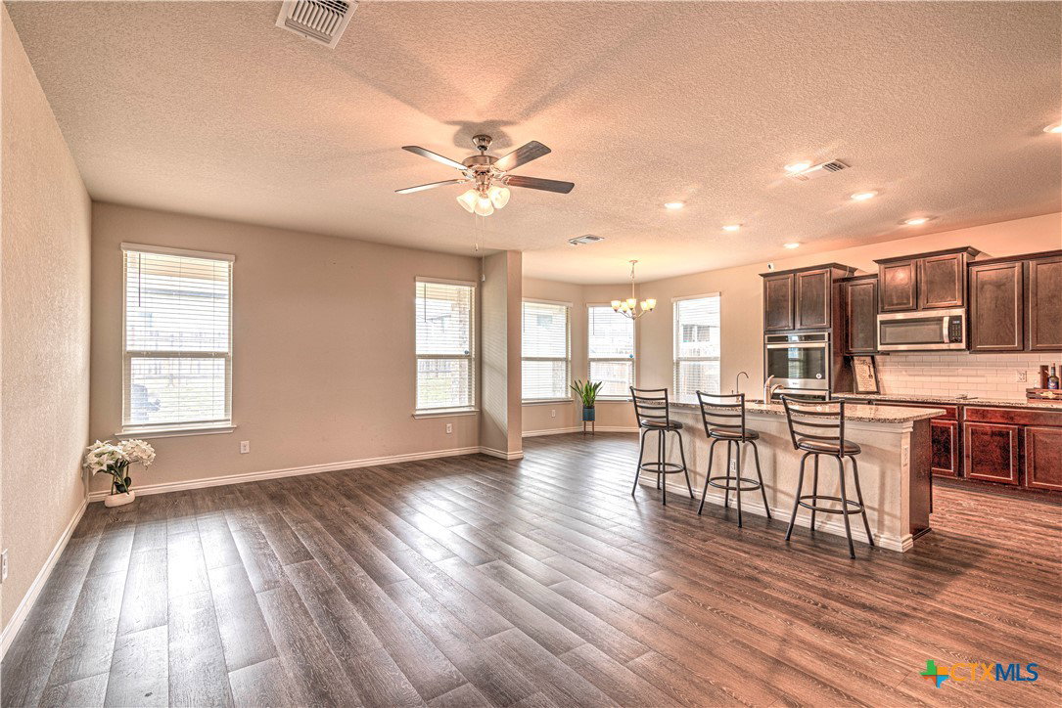
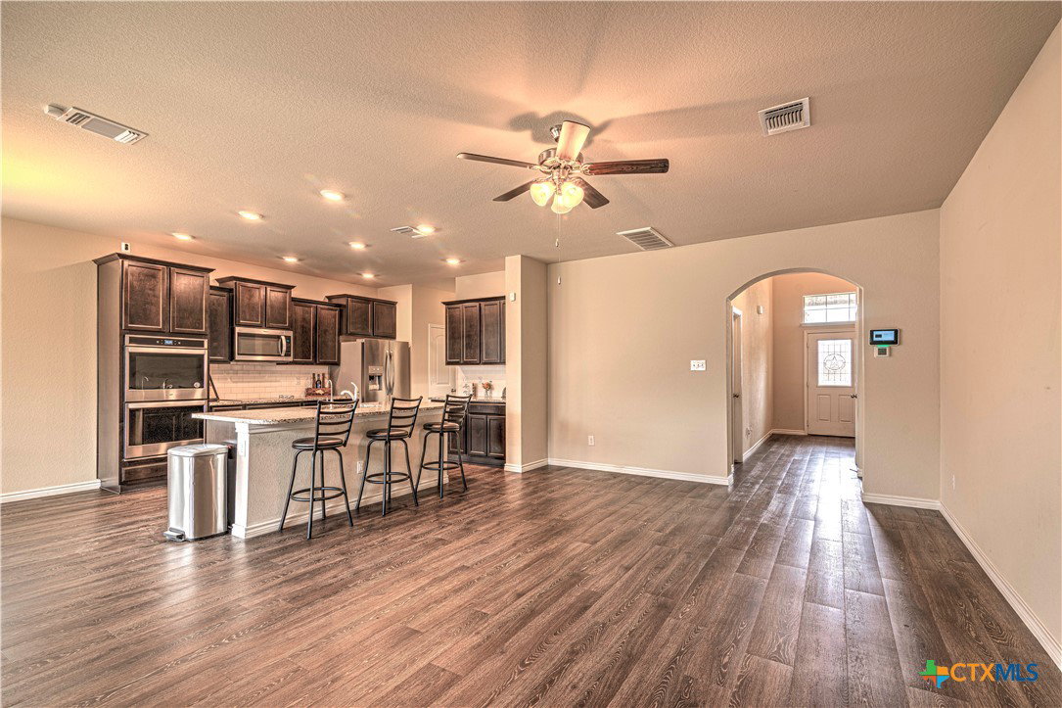
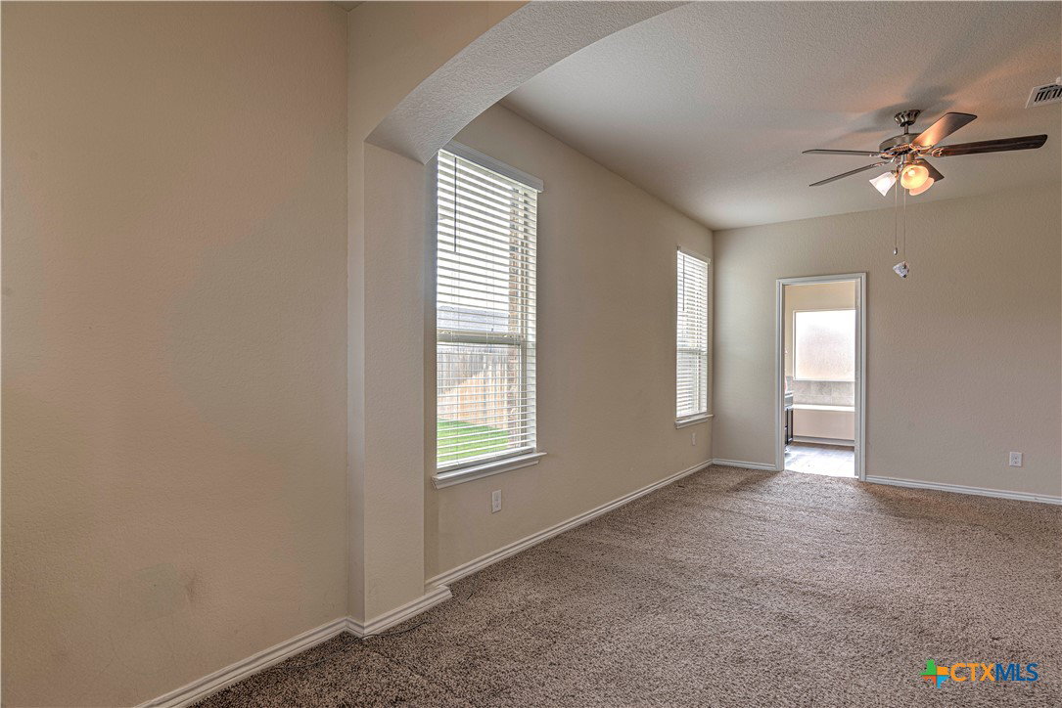
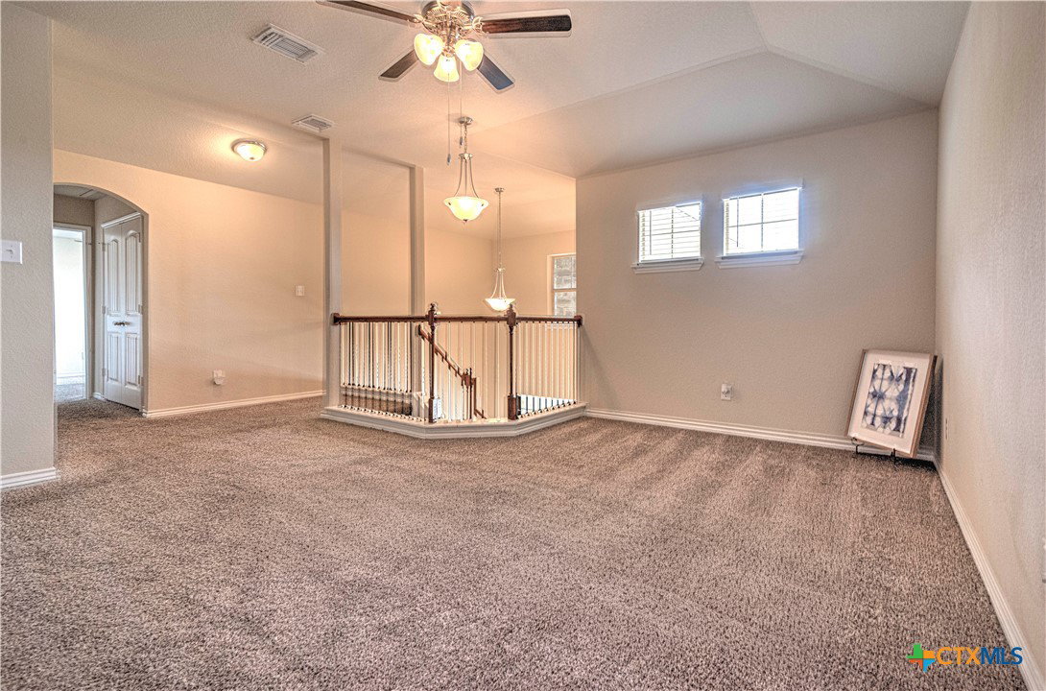
5-bedroom, 2.5-bath MOVE- IN READY! The perfect combination of comfort, convenience. Ideally located near elementary, middle, and high schools, this home is also just minutes from Fort Hood, shopping centers, dining, and everyday amenities. Home features a spacious floor plan designed for modern living, main level master, plenty of room for entertaining, relaxing, and creating lasting memories. Nestled in a family-friendly neighborhood with no HOA. Playground, Shed, and Refrigerator are included!
/u.realgeeks.media/blessedproperty/logo-detail.png)
Additional Information
- Interior Features
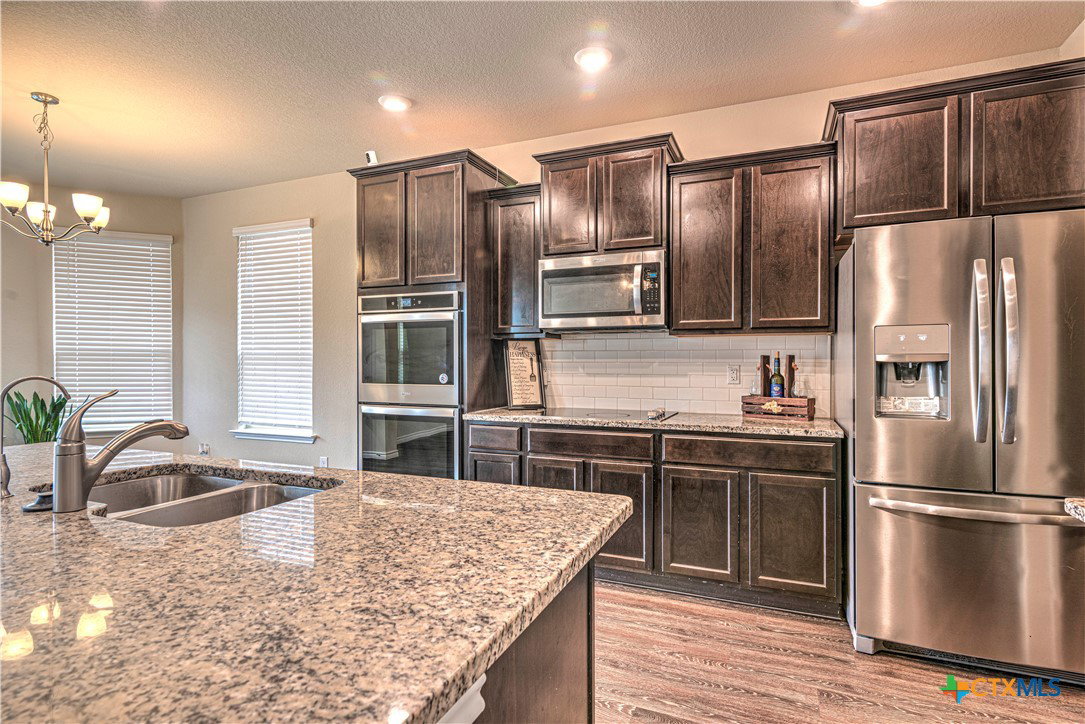
- Ceiling Fan(s), Carbon Monoxide Detector, Cathedral Ceiling(s), Double Vanity, Garden Tub/Roman Tub, High Ceilings, Home Office, Primary Downstairs, Main Level Primary, Other, Pantry, Pull Down Attic Stairs, See Remarks, Smart Home, Separate Shower, Walk-In Closet(s), Granite Counters, Kitchen Island, Kitchen/Dining Combo, Bar
- Exterior Features
- Other, Porch, Private Yard, See Remarks
- Property Description
- Traditional
- Flooring
- Carpet, Linoleum, Wood
- Appliances
- Double Oven, Dishwasher, Electric Cooktop, Disposal, Ice Maker, Some Electric Appliances, Built-In Oven, Microwave
- Heating
- Central, Electric
- Air Conditioning
- Central Air, Electric
- Stories
- 2
- Levels
- Two
- Roof
- Composition, Shingle
- Foundation
- Slab
- Pool Type
- None
- Garage Spaces
- 2
- School District
- Killeen ISD
- Elementary School
- Pat Carney Elementary
- Middle School
- Live Oak Ridge Middle School
- High School
- Shoemaker High School
- View
- None
Mortgage Calculator
Courtesy of All City Real Estate Ltd. Co