3905 Broken Arrow Drive, Harker Heights, TX 76548
- $749,000
- 3
- BD
- 2
- BA
- 1,998
- SqFt








- List Price
- $749,000
- Status
- ACTIVE
- Days on Market
- 79
- MLS#
- 612950
- Subtype
- Residential
- Style
- Ranch
- Architectural Style
- Ranch
- Year Built
- 1993
- Bedrooms
- 3
- Bathrooms
- 2
- Full Baths
- 2
- Living Area
- 1,998
- Acres
- 7.19
Property Description
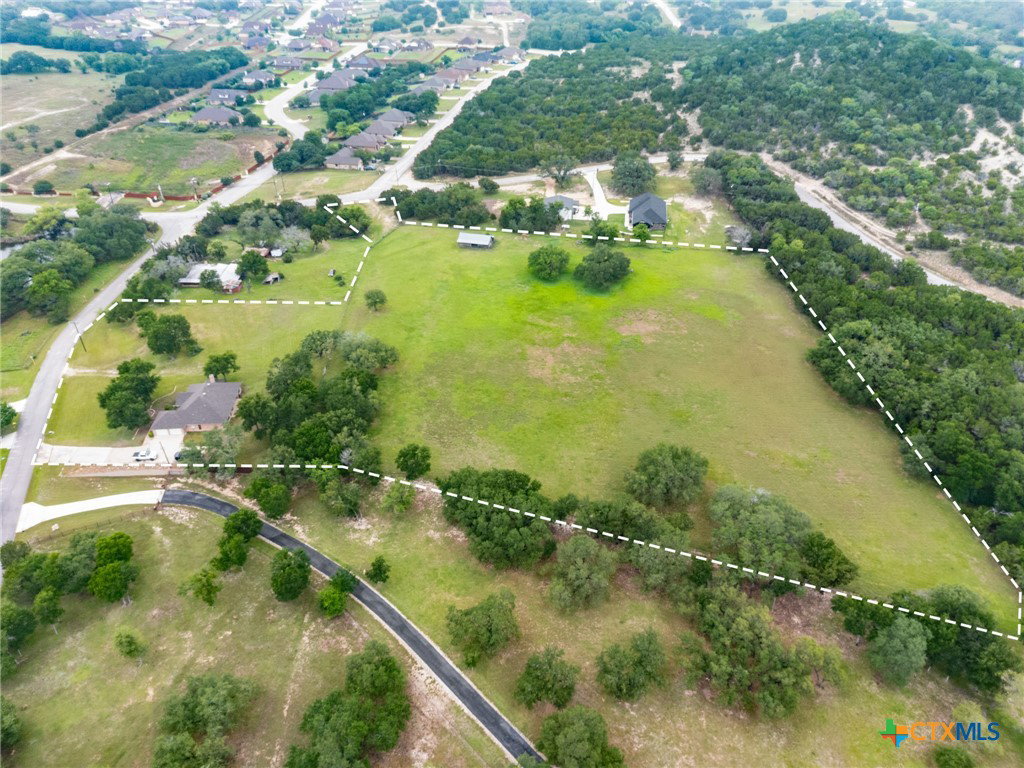
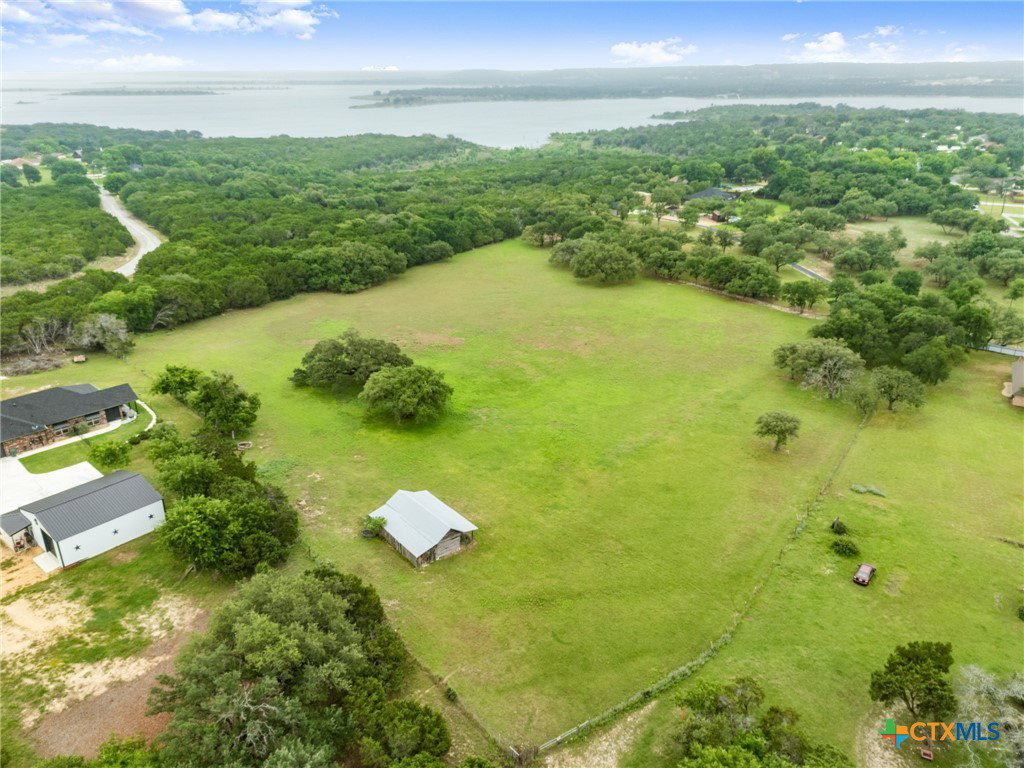
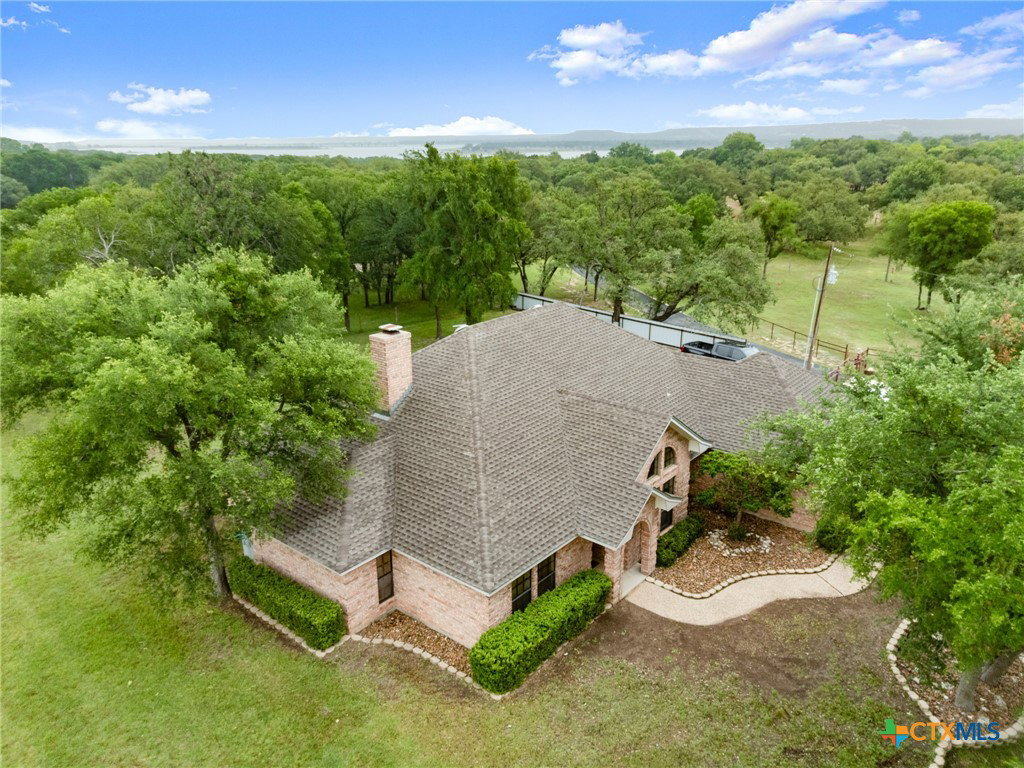
7 Acres. 100-Year Barn. Live Oaks. Legacy Property, Priced to Move. This is not a listing. This is a once-in-a-generation opportunity. A 1993 James Delano custom single-story home on 7 sprawling acres, where live oaks frame every window, deer graze at dusk, and the word "peaceful" finally means something. The 1,998 sq ft layout was designed for real life at any stage. 3 bedrooms, 2 full baths, formal dining room, a stunning fireplace in the hearth room, 2-car side load entry garage, and a covered patio, all single-story, all thoughtfully built. From the family room, the kitchen, and the primary suite, your entire view is a fairy tale tree line. No roads. No rooftops. Just land and light. Of the 7 acres, 2.20 are zoned agricultural, bring horses, livestock, or cultivate the land your way. A 100-year-old barn with genuine historical craftsmanship anchors the property and opens the door to a family compound, working farm, or legacy estate. The adjacent street still carries the Fuller family name, the original owners who passed this land generation to generation. That kind of history doesn't come around often. It comes with this one. Directly behind the property there are 17 acres owned by Stillhouse Development. Your serenity is protected for years to come!. One mile from lake access. 30 minutes to Georgetown via I-35. Close to shopping and retail in Harker Heights. Legacy. Land. Live oaks. One family's story ending so yours can begin.
/u.realgeeks.media/blessedproperty/logo-detail.png)
Additional Information
- Interior Features
- All Bedrooms Down, Attic, Ceiling Fan(s), Chandelier, Dining Area, Separate/Formal Dining Room, Double Vanity, Garden Tub/Roman Tub, His and Hers Closets, Multiple Dining Areas, Multiple Closets, Open Floorplan, Pull Down Attic Stairs, Tub Shower, Vaulted Ceiling(s), Granite Counters, Kitchen Island
- Exterior Features
- Covered Patio, Private Yard, Rain Gutters, Security Lighting
- Property Description
- Ranch
- Flooring
- Carpet, Tile, Wood
- Appliances
- Dryer, Dishwasher, Electric Cooktop, Disposal, Ice Maker, Microwave, Oven, Refrigerator, Washer, Some Electric Appliances, Cooktop
- Air Conditioning
- 1 Unit, Attic Fan
- Stories
- 1
- Levels
- One
- Roof
- Composition, Shingle
- Foundation
- Slab
- Pool Type
- None
- Parking Features
- Attached, Garage, Oversized, Garage Faces Side
- Garage Spaces
- 2
- School District
- Killeen ISD
- View
- Park/Greenbelt, Other
Mortgage Calculator
Courtesy of Real Broker