446 Orion Drive, New Braunfels, TX 78130
- $345,000
- 4
- BD
- 3
- BA
- 2,232
- SqFt






- List Price
- $345,000
- Status
- ACTIVE
- Days on Market
- 130
- Price Change
- ▼ $10,000 1780358196
- MLS#
- 612905
- Subtype
- Residential
- Style
- Traditional
- Architectural Style
- Traditional
- Year Built
- 2022
- Bedrooms
- 4
- Bathrooms
- 3
- Full Baths
- 2
- Half Baths
- 1
- Living Area
- 2,232
- Acres
- 0.11
- Subdivision
- Creekside Farms Sub Un 3
- Neighborhood
- Creekside Farms Sub Un 3
Property Description
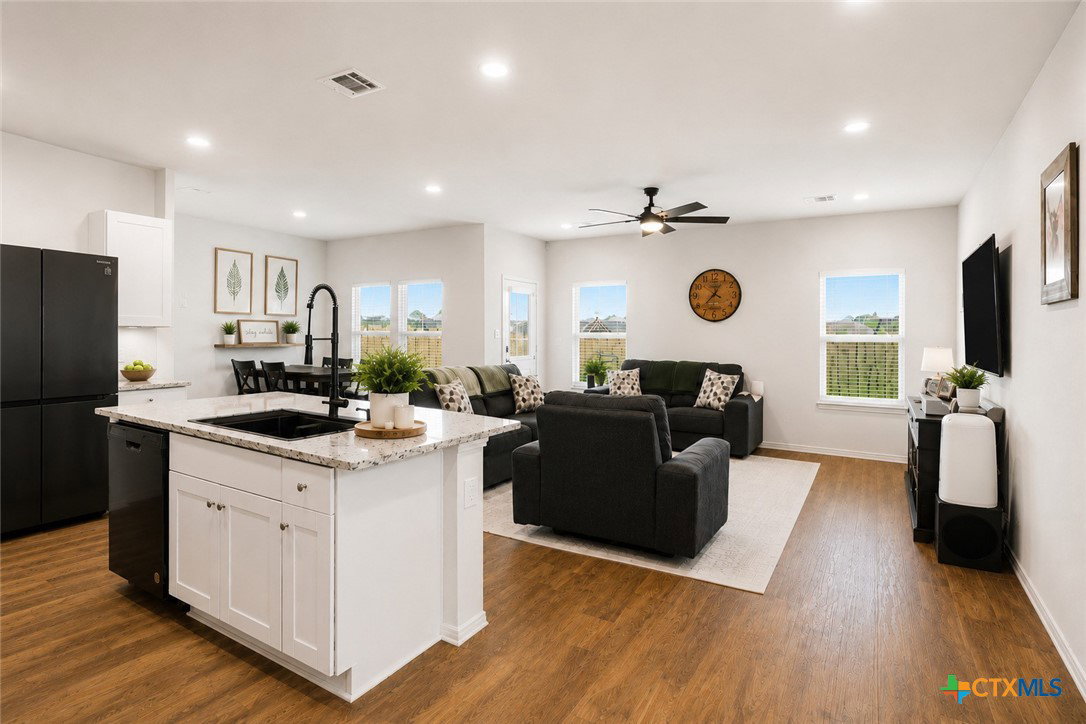
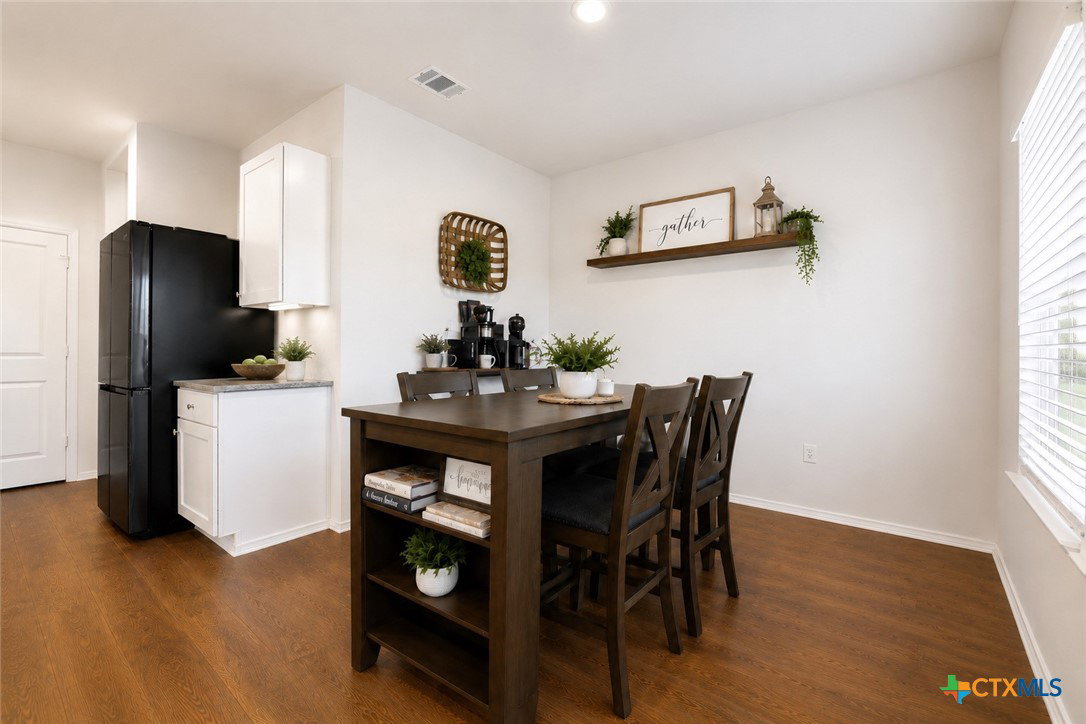
Welcome to 446 Orion Dr in New Braunfels, TX! This well-maintained 4-bedroom, 2.5-bath home offers a functional open-concept floor plan with spacious living areas, abundant natural light, and comfortable everyday living. The kitchen overlooks the main living and dining spaces, creating the perfect setup for entertaining or spending time with family and friends. The game room greets you at the top of the stairs with plenty of space for play. The primary suite offers a private retreat with ample space and an ensuite bath, while the secondary bedrooms provide flexibility for guests, a home office, or growing households. Step outside to enjoy the backyard space, ideal for relaxing, entertaining, or enjoying Texas evenings. Conveniently located near shopping, dining, schools, and easy access to IH-35, this home offers both comfort and convenience in one of New Braunfels’ most desirable growing areas. This property also has an assumable FHA loan with a 5.5 interest rate! Schedule your private showing today!
/u.realgeeks.media/blessedproperty/logo-detail.png)
Additional Information
- Interior Features
- All Bedrooms Up, Attic, Ceiling Fan(s), Carbon Monoxide Detector, Dining Area, Separate/Formal Dining Room, Game Room, High Ceilings, Home Office, Multiple Living Areas, Open Floorplan, Pull Down Attic Stairs, Recessed Lighting, Smart Home, Shower Only, Separate Shower, Smart Thermostat, Tub Shower, Upper Level Primary, Vanity, Walk-In Closet(s)
- Exterior Features
- Covered Patio
- HOA Fee
- $375
- Property Description
- Traditional
- Flooring
- Carpet, Luxury Vinyl Plank
- Appliances
- Dishwasher, Gas Cooktop, Disposal, Gas Range, Gas Water Heater, Oven, Plumbed For Ice Maker, Some Gas Appliances, Built-In Oven, Microwave
- Air Conditioning
- Central Air, 1 Unit
- Stories
- 2
- Levels
- Two
- Roof
- Composition, Shingle
- Foundation
- Slab
- Pool Type
- None
- Parking Features
- Garage Faces Front, Garage, Garage Door Opener
- Garage Spaces
- 2
- School District
- Comal ISD
- Middle School
- Church Hill Middle School
- High School
- Canyon High School
- View
- None
Mortgage Calculator
Courtesy of RE/MAX GO - NB