852 Hampton Oaks, New Braunfels, TX 78132
- $1,425,000
- 6
- BD
- 6
- BA
- 4,922
- SqFt






- List Price
- $1,425,000
- Status
- ACTIVE
- Days on Market
- 83
- Price Change
- ▼ $75,000 1784072606
- MLS#
- 612788
- Subtype
- Residential
- Style
- Traditional
- Architectural Style
- Traditional
- Year Built
- 2017
- Bedrooms
- 6
- Bathrooms
- 6
- Full Baths
- 5
- Half Baths
- 1
- Living Area
- 4,922
- Acres
- 1
- Subdivision
- Preserve The 5
- Neighborhood
- Preserve The 5
Property Description
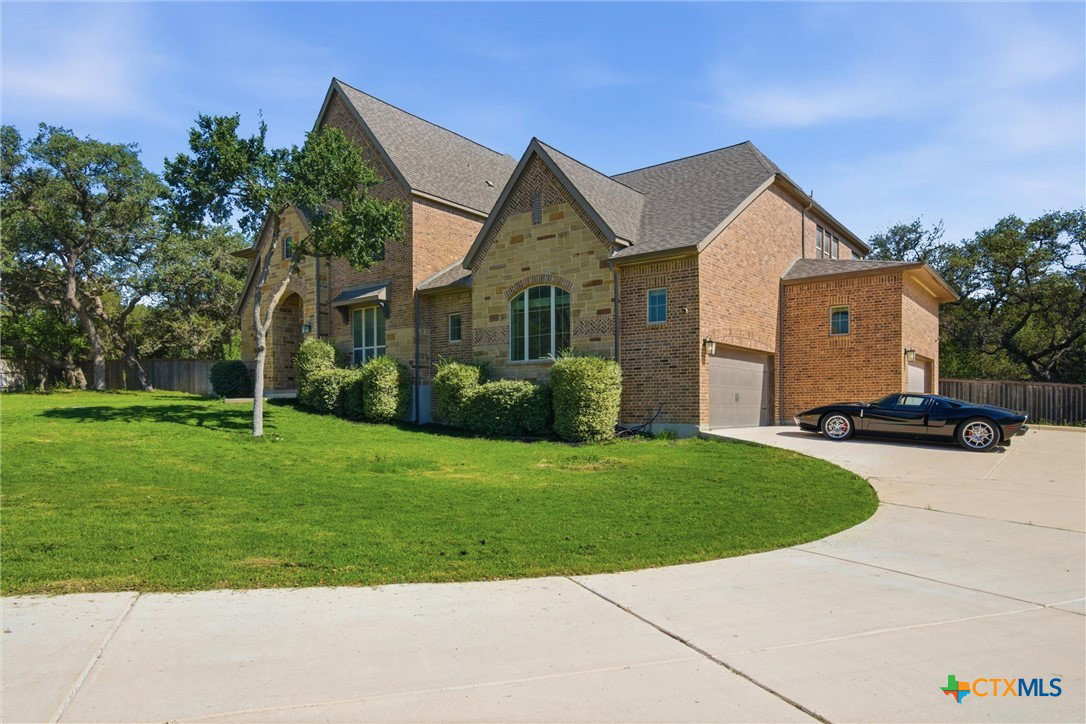
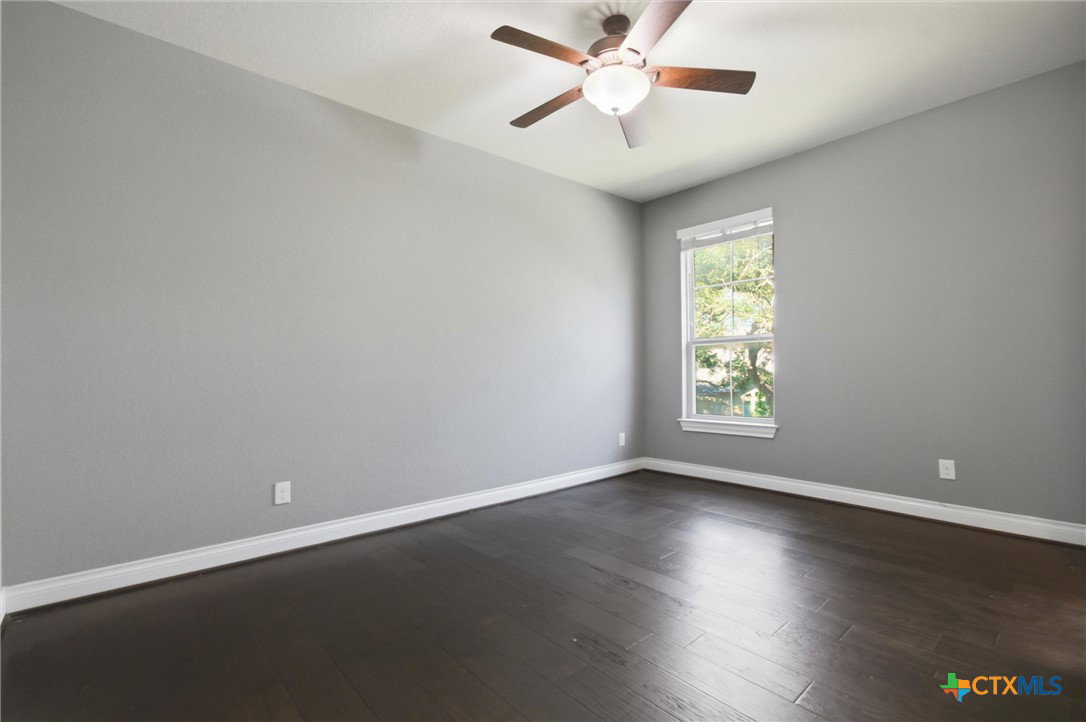
This kind of property doesn’t come around often. Tucked on a private 1 acre cul de sac lot inside a gated community, this home delivers the space, layout, and privacy people are hunting for, with a wooded 26 acre ranchette sitting behind you so your backyard view stays private. Inside, it is built for real life and real entertaining. You get 6 bedrooms, 5 full baths, and 1 half bath, plus a dedicated office and a formal dining room. The main living area is open and bright with tall ceilings, a statement fireplace, and the kind of flow that actually works when you have family over or friends in town. The downstairs layout is a huge win. The primary suite is on the main level, and you also have a second downstairs bedroom with its own en suite bath, perfect for guests, multi gen living, or anyone who wants to avoid stairs. Out back is where this home separates itself. A covered patio with a built in outdoor kitchen sets you up for weekend cookouts, game days, and quiet evenings with nothing but space behind you. And then there is the fun part. A secret room in the attic that can be whatever you want it to be. Storage, hobby space, a hideout, or in my opinion a Speakeasy! To round it out, you have a 4 car garage, plenty of room to spread out, and the peace of mind that comes with a gated neighborhood and a cul de sac setting. If you have been waiting for a property that gives you acreage feel, privacy, and a true luxury layout, 852 Hampton Oaks is the one to see in person.
/u.realgeeks.media/blessedproperty/logo-detail.png)
Additional Information
- Interior Features
- Attic, Wet Bar, Built-in Features, Ceiling Fan(s), Chandelier, Crown Molding, Cathedral Ceiling(s), Dining Area, Separate/Formal Dining Room, Double Vanity, Garden Tub/Roman Tub, High Ceilings, His and Hers Closets, Home Office, In-Law Floorplan, Primary Downstairs, Multiple Living Areas, Multiple Dining Areas, Main Level Primary, Multiple Closets, Open Floorplan
- Exterior Features
- Covered Patio, Gas Grill, Private Yard, Rain Gutters
- Property Description
- Traditional
- Flooring
- Carpet, Ceramic Tile, Luxury Vinyl Plank
- Appliances
- Double Oven, Dishwasher, Electric Cooktop, Disposal, Multiple Water Heaters, Refrigerator, Some Electric Appliances, Built-In Oven, Cooktop, Microwave
- Heating
- Central
- Air Conditioning
- Central Air
- Stories
- 2
- Levels
- Two
- Roof
- Composition, Shingle
- Foundation
- Slab
- Pool Type
- None
- Parking Features
- Attached, Garage
- Garage Spaces
- 4
- School District
- New Braunfels ISD
- View
- None
Mortgage Calculator
Courtesy of Real Broker, LLC