10911 Bridgeport Drive, Temple, TX 76502
- $674,900
- 4
- BD
- 3
- BA
- 3,428
- SqFt









- List Price
- $674,900
- Status
- ACTIVE
- Days on Market
- 128
- Price Change
- ▼ $4,100 1788937524
- MLS#
- 612612
- Subtype
- Residential
- Style
- Traditional
- Architectural Style
- Traditional
- Year Built
- 1996
- Bedrooms
- 4
- Bathrooms
- 3
- Full Baths
- 2
- Half Baths
- 1
- Living Area
- 3,428
- Acres
- 0.87
- Subdivision
- Lakewood Ranch Ph Vi
- Neighborhood
- Lakewood Ranch Ph Vi
Property Description
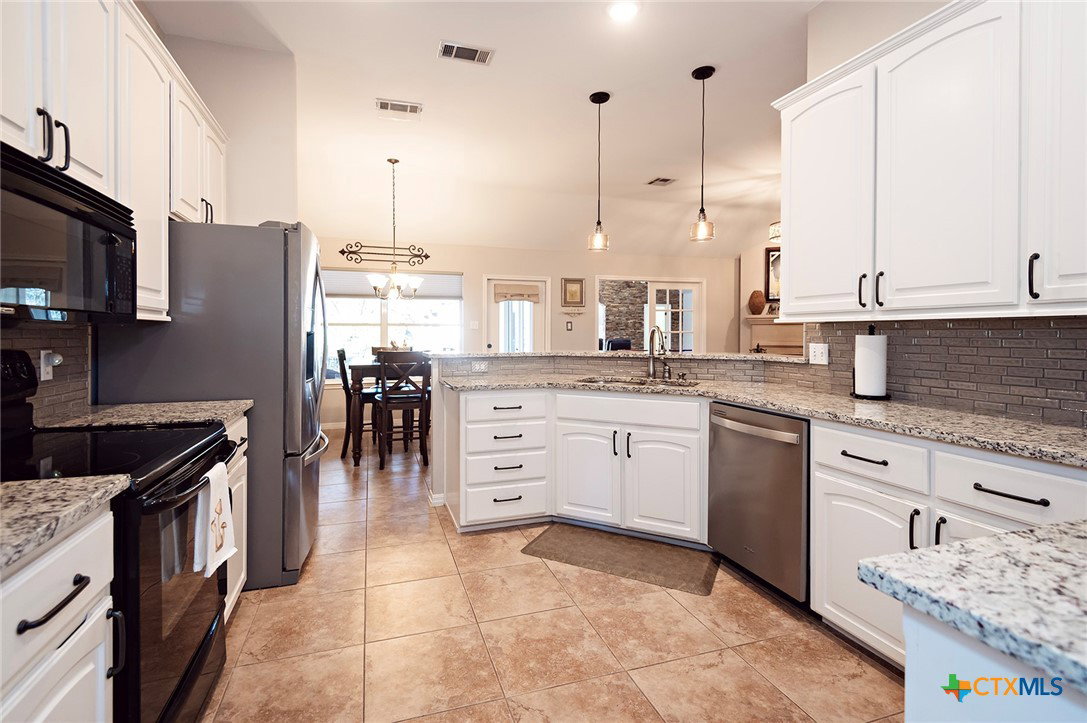
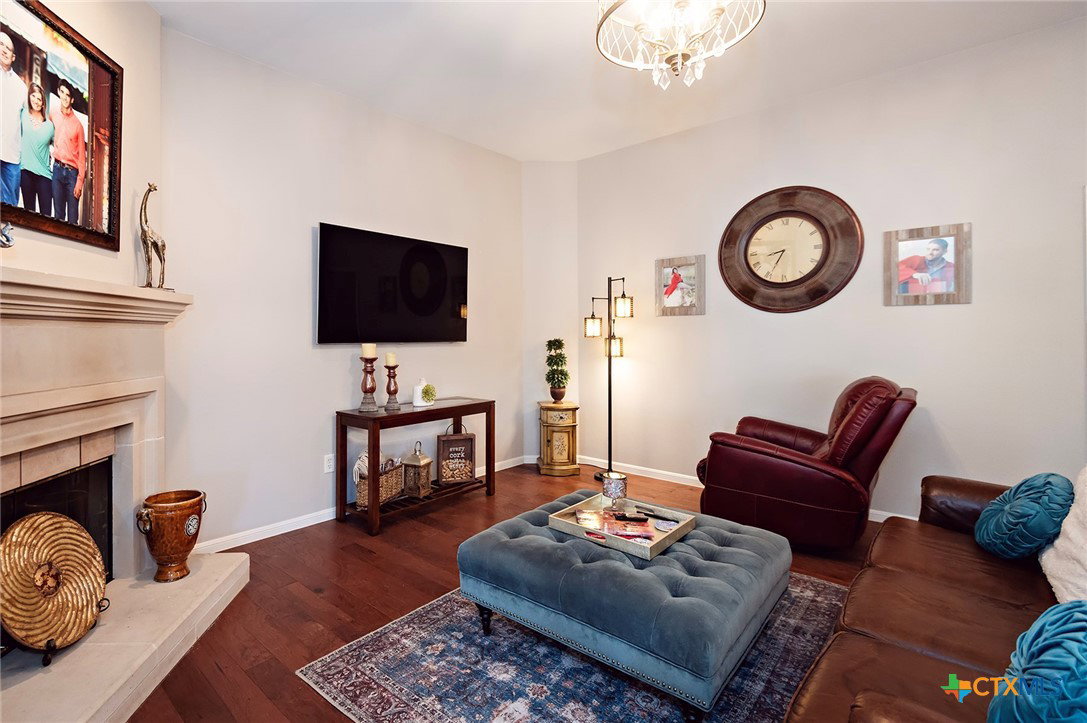
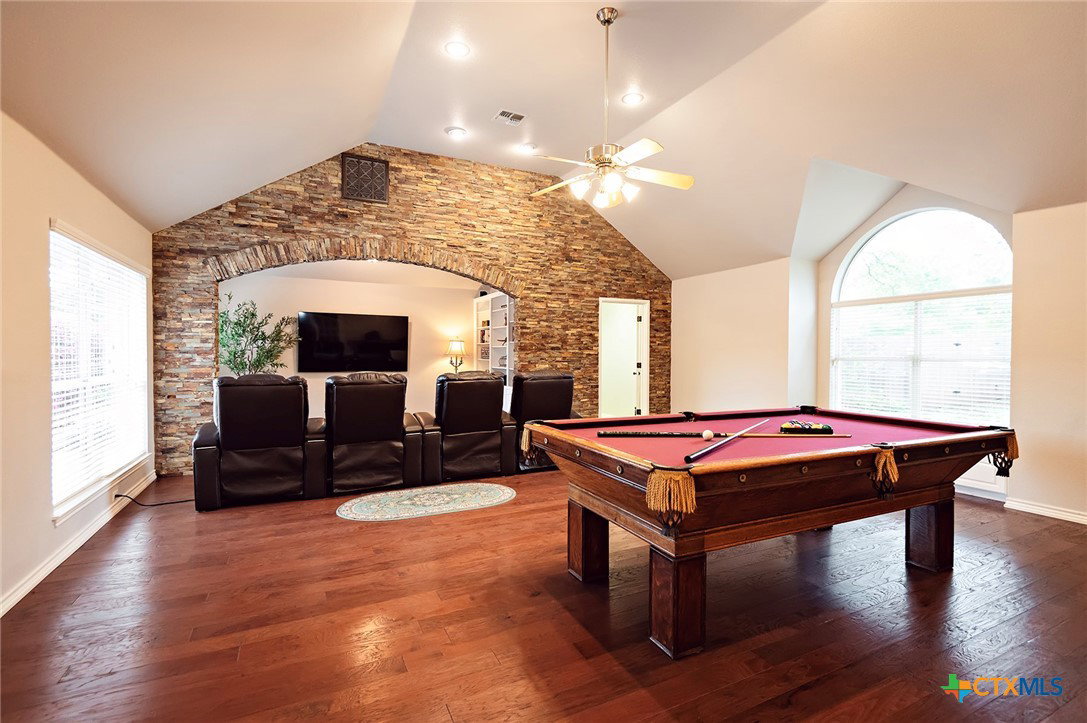
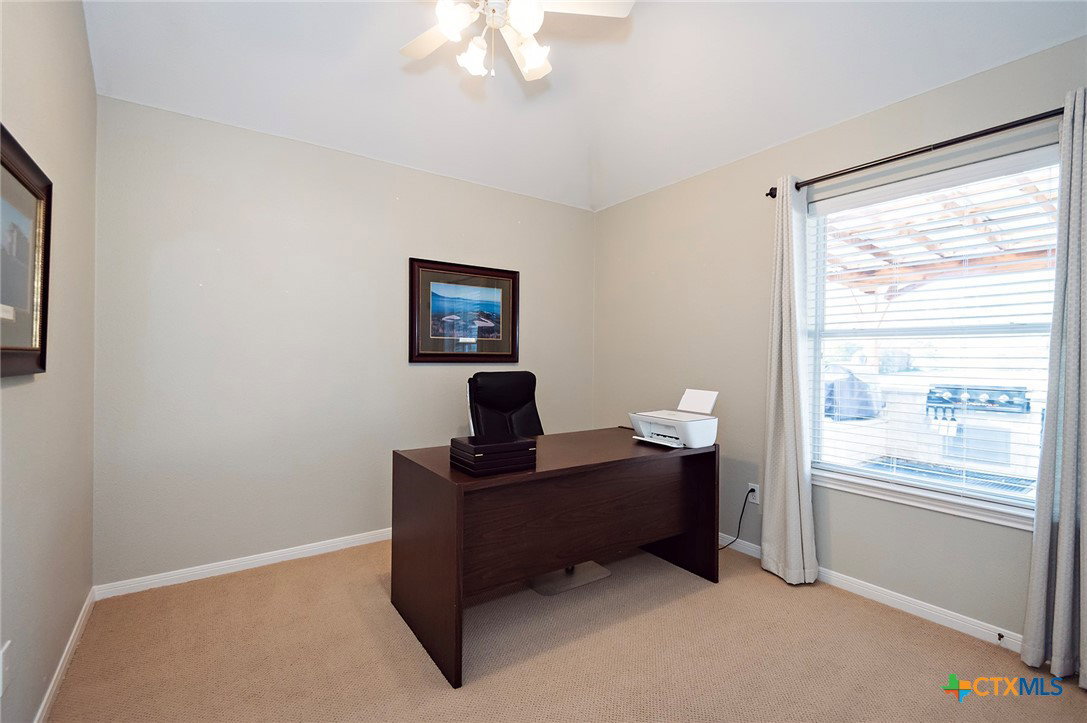
Discover the perfect blend of space, style, and outdoor living in this exceptional Lakewood Ranch home, set on nearly an acre of beautifully landscaped grounds. With 4 bedrooms, 2.5 baths, an office and a spacious game room, this residence offers plenty of room to spread out and enjoy. Inside, fresh paint enhances the inviting atmosphere, while the media room features a striking rock wall accent, adding a unique and sophisticated touch. Designed for both relaxation and entertainment, this home seamlessly balances comfort and functionality. Step outside to an outdoor oasis, complete with a fully equipped outdoor kitchen, a pergola, covered patio, and a cozy fire pit, ideal for year-round enjoyment. The meticulously landscaped yard provides a serene setting, perfect for unwinding or hosting gatherings. Residents of Lakewood also enjoy access to a community pool and a lighted activity field, while the neighborhood’s scenic walking and running trails offer the perfect backdrop for an active lifestyle. Experience the best of Lakewood Ranch living in this exceptional home where indoor elegance meets phenomenal outdoor enjoyment.
/u.realgeeks.media/blessedproperty/logo-detail.png)
Additional Information
- Interior Features
- Bookcases, Ceiling Fan(s), Game Room, High Ceilings, Jetted Tub, Pull Down Attic Stairs, Split Bedrooms, Separate Shower, Vanity, Walk-In Closet(s), Breakfast Area, Granite Counters, Pantry
- Exterior Features
- Covered Patio, Fire Pit, Outdoor Kitchen, Rain Gutters
- HOA Fee
- $305
- Property Description
- Traditional
- Flooring
- Carpet, Laminate, Tile
- Appliances
- Dishwasher, Electric Range, Disposal, Water Heater, Some Electric Appliances, Built-In Oven, Microwave, Range, Water Softener Owned
- Heating
- Central, Electric, Multiple Heating Units
- Air Conditioning
- Central Air, Electric, 2 Units
- Stories
- 1
- Levels
- One
- Roof
- Composition, Shingle
- Foundation
- Slab
- Pool Type
- Community, In Ground, Outdoor Pool
- Parking Features
- Attached, Garage, Garage Faces Rear
- Garage Spaces
- 2
- School District
- Belton ISD
- View
- None
Mortgage Calculator
Courtesy of Covington Real Estate, Inc.