2134 Iron Branch Road, Temple, TX 76502
- $791,000
- 4
- BD
- 3
- BA
- 3,064
- SqFt




- List Price
- $791,000
- Status
- ACTIVE UNDER CONTRACT
- Days on Market
- 86
- MLS#
- 612431
- Subtype
- Residential
- Style
- Traditional
- Architectural Style
- Traditional
- Year Built
- 2026
- Bedrooms
- 4
- Bathrooms
- 3
- Full Baths
- 3
- Living Area
- 3,064
- Acres
- 0.49
- Subdivision
- Fryers Bend
- Neighborhood
- Fryers Bend
Property Description
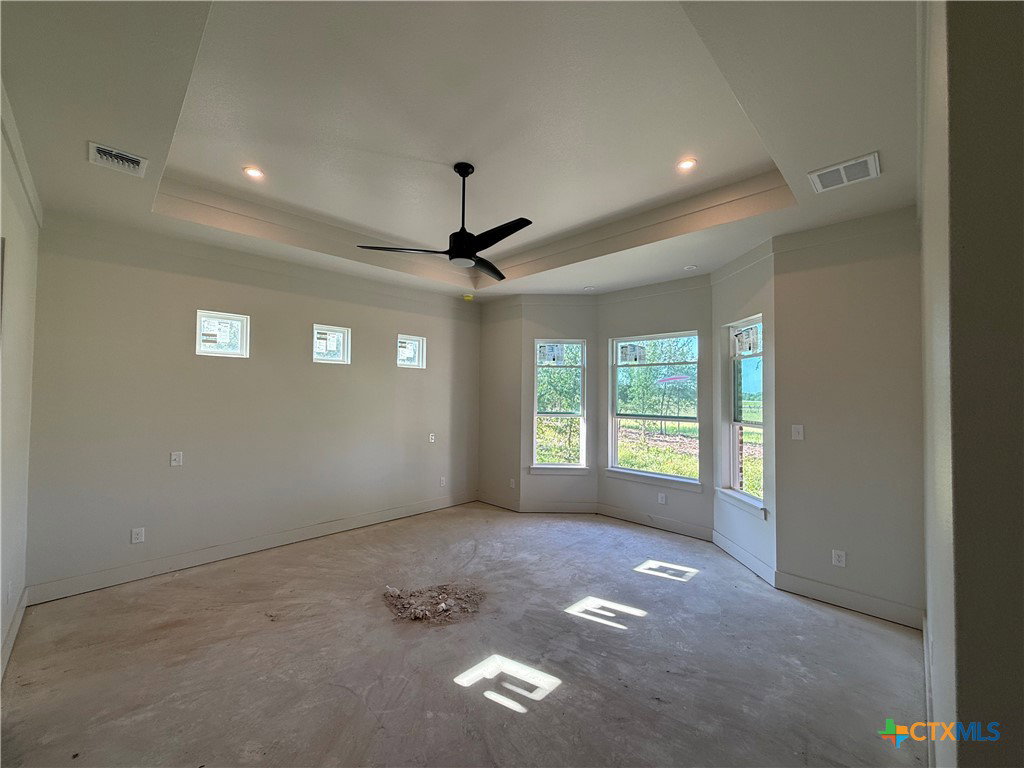
Popular Plan in Prestigious Fryer’s Bend. Discover one of Hodges Eagle Ridge Builders’ most popular floor plans, perfectly situated in the highly sought-after Fryer’s Bend—a gated community featuring a scenic creek and private park. This thoughtfully designed home truly has it all, offering 4 bedrooms, 3 baths, a spacious family room, game room, and a dedicated study—ideal for both everyday living and entertaining. The split master suite provides a private retreat with his-and-hers walk-in closets, a separate soaking tub, and a walk-in shower. Enjoy outdoor living year-round on the large covered back patio with its own fireplace—perfect for relaxing or hosting guests. The chef’s kitchen is a standout feature, complete with expansive quartz island, farmhouse sink, butler’s pantry with sink and storage, gas range with pot filler & vented cooktop, built-in oven & microwave. Additional highlights include low-maintenance brick & stucco exterior , interior brick accents, spray foam insulation for energy efficiency, custom built-ins throughout, functional mud area, durable luxury vinyl flooring, spacious 3-car garage, fully landscaped yard with sprinkler system. This home combines style, space, and top-tier finishes in one of the area’s most desirable communities.
/u.realgeeks.media/blessedproperty/logo-detail.png)
Additional Information
- Interior Features
- Beamed Ceilings, Built-in Features, Tray Ceiling(s), Ceiling Fan(s), Dining Area, Separate/Formal Dining Room, Double Vanity, Game Room, Garden Tub/Roman Tub, High Ceilings, His and Hers Closets, Home Office, Multiple Living Areas, Multiple Closets, Pull Down Attic Stairs, Split Bedrooms, Shower Only, Separate Shower, Tub Shower, Walk-In Closet(s), Breakfast Bar
- Exterior Features
- Covered Patio, Outdoor Kitchen
- HOA Fee
- $1,500
- Property Description
- Traditional
- Flooring
- Carpet, Luxury Vinyl Plank, Tile
- Appliances
- Dishwasher, Electric Water Heater, Disposal, Gas Range, Multiple Water Heaters, Oven, Tankless Water Heater, Some Electric Appliances, Some Gas Appliances, Built-In Oven, Microwave
- Heating
- Central, Electric, Fireplace(s)
- Air Conditioning
- Central Air, Electric, 1 Unit
- Stories
- 1
- Levels
- One
- Roof
- Composition, Shingle
- Foundation
- Slab
- Pool Type
- None
- Parking Features
- Attached, Garage, Garage Door Opener, Garage Faces Side
- Garage Spaces
- 3
- School District
- Academy ISD
- View
- None
Mortgage Calculator
Courtesy of Fowler Legacy Group