181 Flexus Lane, Liberty Hill, TX 78642
- $378,000
- 5
- BD
- 3
- BA
- 2,595
- SqFt










- List Price
- $378,000
- Status
- ACTIVE
- Days on Market
- 96
- Price Change
- ▼ $2,000 1783744254
- MLS#
- 611499
- Subtype
- Residential
- Style
- Traditional
- Architectural Style
- Traditional
- Year Built
- 2018
- Bedrooms
- 5
- Bathrooms
- 3
- Full Baths
- 3
- Living Area
- 2,595
- Acres
- 0.14
- Subdivision
- Stonewall Ranch Sec 6
- Neighborhood
- Stonewall Ranch Sec 6
Property Description
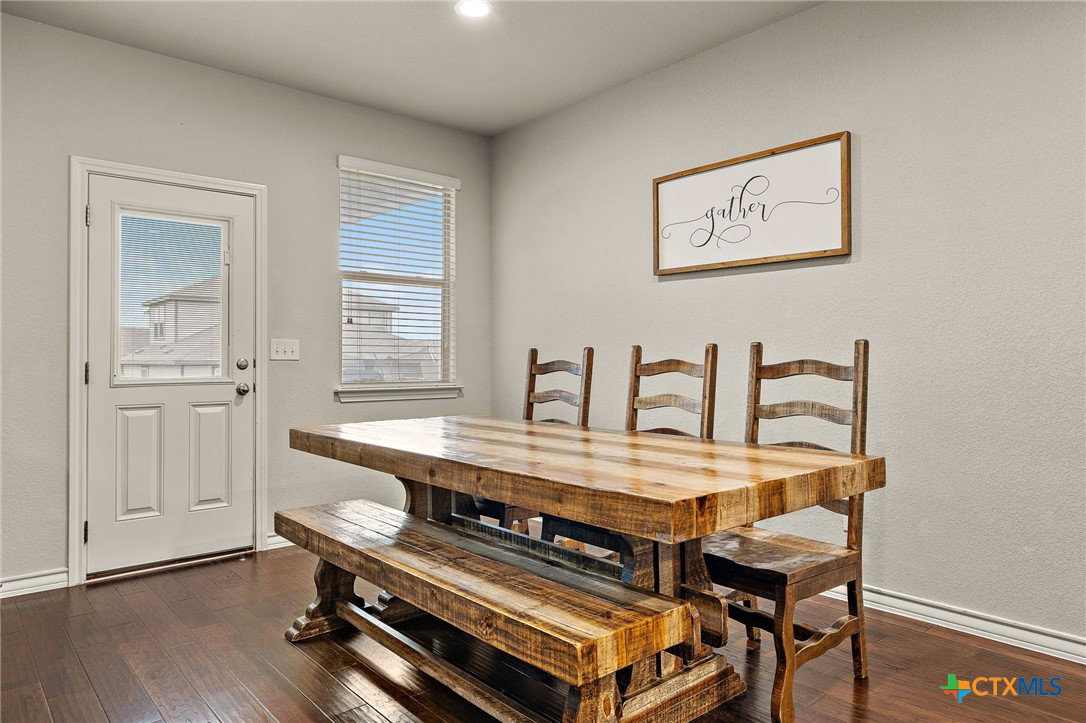
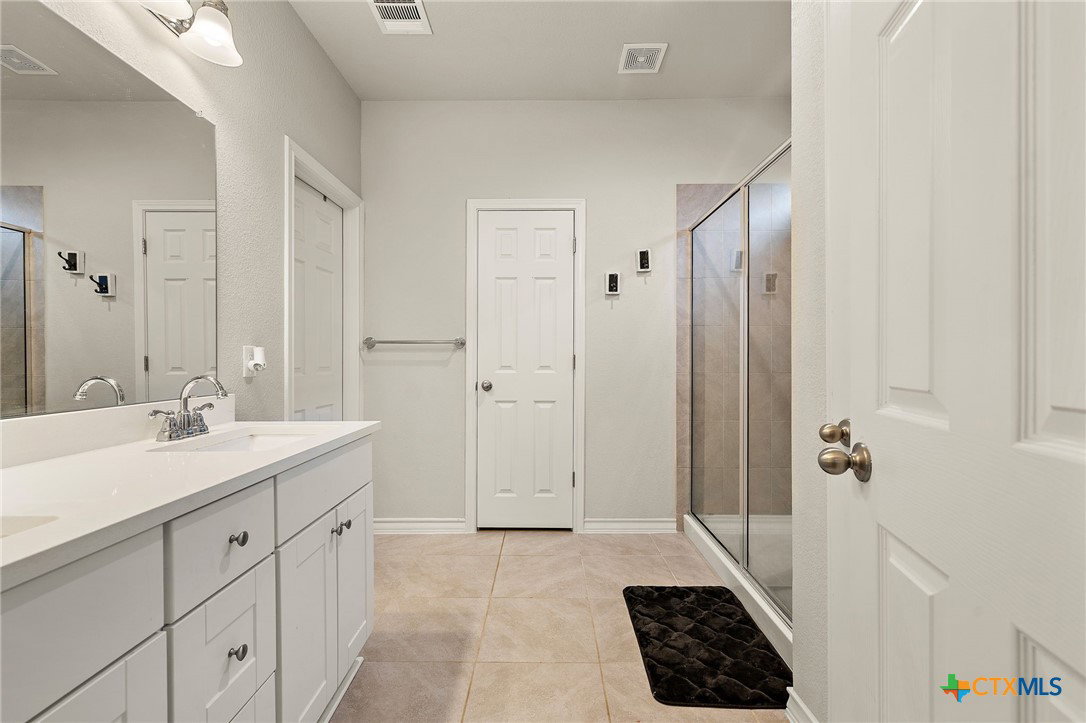
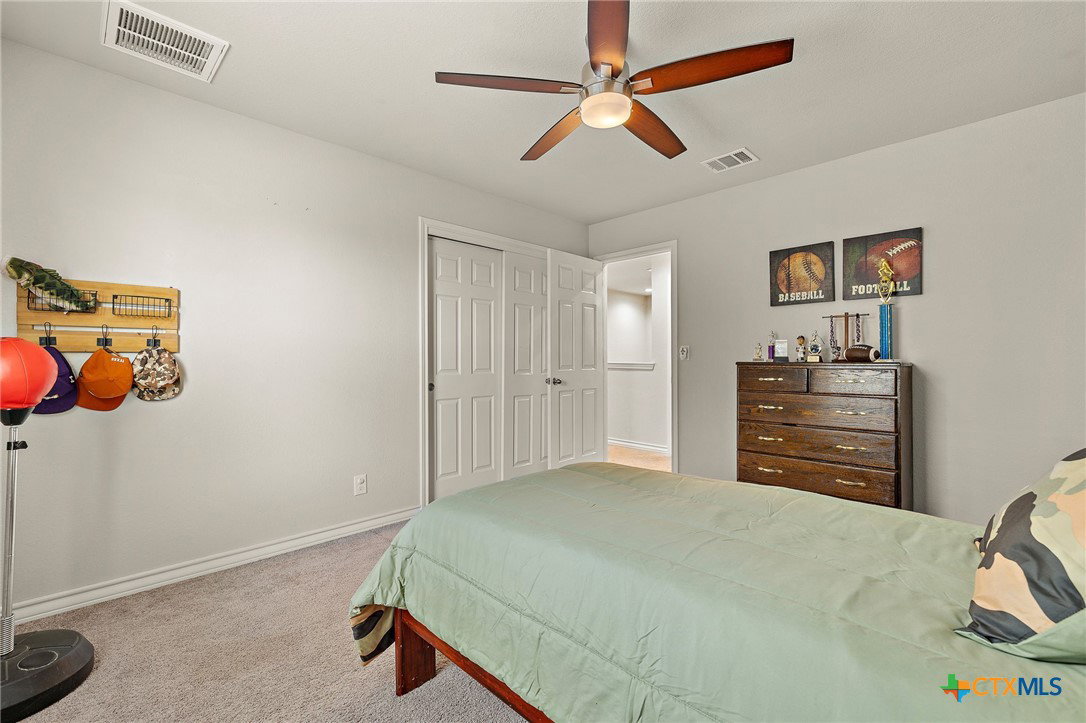
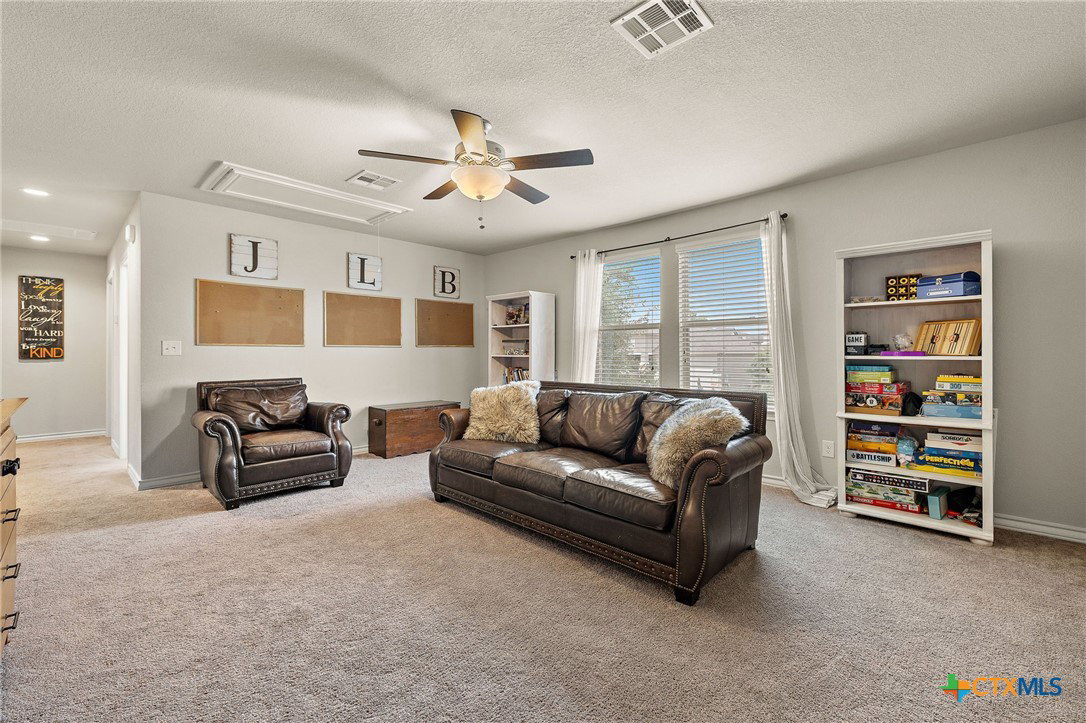
Stonewall Ranch is a welcoming family-friendly subdivision offering great amenities: Community pool; Basketball court; Click "tours" to use 3D viewer. Playground and a scenic Pond. It’s a safe, peaceful community and quite easy to feel at home~~~The interior of the home is thoughtfully designed with a comfortable, functional layout that’s perfect for both everyday living, entertainin and strikes a perfect balance - feeling both open and spacious while still warm and cozy~~~This amazing 5BR 3Full Bath home is a split floor plan with the master ensuite downstairs and two very large Living Rooms. Beautiful dark hardwood flooring downstairs,..with carpet in all Bedrooms. There is an extra bedroom and full bath is also downstairs for your teen or in-laws~~ The Chef’s kitchen is at the heart of the home, featuring granite countertops, an oversized basin sink in the Island, top-of-the-line Stainless-steel appliances, gorgeous 42” cabinets, generous counter space that flow seamlessly into the expansive family room, breakfast area and a wall of windows perfect for both intimate gatherings and large scale hosting~~Upstairs, is a spacious game room offers flexibility as a family room, media space, or kid's area, three spacious bedrooms and a full bath. Every room features large windows, allowing abundant natural light to fill the home and create a bright, welcoming atmosphere~~This lovely 2-story home is one of the few properties in the neighborhood with multiple mature trees in both the front and backyard, offering added shade and natural beauty. The backyard includes a covered patio, freshly stained deck,..both perfect for relaxing or entertaining and the homeowners recently stained the wood privacy fence. The home also includes a sprinkler system in both front and backyard. This cozy sidewalk community is less than a 1/2 mile to Hwy 183 or jump across Hwy 29 to I35.
/u.realgeeks.media/blessedproperty/logo-detail.png)
Additional Information
- Interior Features
- Built-in Features, Ceiling Fan(s), Double Vanity, Primary Downstairs, Multiple Living Areas, Main Level Primary, Pull Down Attic Stairs, Split Bedrooms, Shower Only, Separate Shower, Tub Shower, Walk-In Closet(s), Breakfast Area, Custom Cabinets, Eat-in Kitchen, Kitchen Island, Kitchen/Family Room Combo, Kitchen/Dining Combo, Pantry, Solid Surface Counters, Walk-In Pantry
- Exterior Features
- Covered Patio, Deck, Porch
- HOA Fee
- $125
- Property Description
- Traditional
- Flooring
- Carpet, Ceramic Tile, Wood
- Appliances
- Dishwasher, Exhaust Fan, Electric Range, Electric Water Heater, Disposal, Water Heater, Some Electric Appliances, Microwave, Range
- Heating
- Central, Electric
- Air Conditioning
- Central Air, Electric, 1 Unit
- Stories
- 2
- Levels
- Two
- Roof
- Composition, Shingle
- Foundation
- Slab
- Pool Type
- Community, Fenced, In Ground, Outdoor Pool
- Garage Spaces
- 2
- School District
- Liberty Hill ISD
- Elementary School
- Bill Burden Elementary School
- Middle School
- Liberty Hill Junior High School
- High School
- Libery Hill High School School
- View
- None
Mortgage Calculator
Courtesy of Vylla Home