142 Carriage Court, Bastrop, TX 78602
- $615,000
- 4
- BD
- 2
- BA
- 2,300
- SqFt








- List Price
- $615,000
- Status
- ACTIVE
- Days on Market
- 148
- Price Change
- ▼ $20,000 1780649692
- MLS#
- 610989
- Subtype
- Residential
- Style
- Hill Country, Traditional
- Architectural Style
- Hill Country, Traditional
- Year Built
- 2005
- Bedrooms
- 4
- Bathrooms
- 2
- Full Baths
- 2
- Living Area
- 2,300
- Acres
- 2.40
- Subdivision
- The Colony
- Neighborhood
- The Colony
Property Description
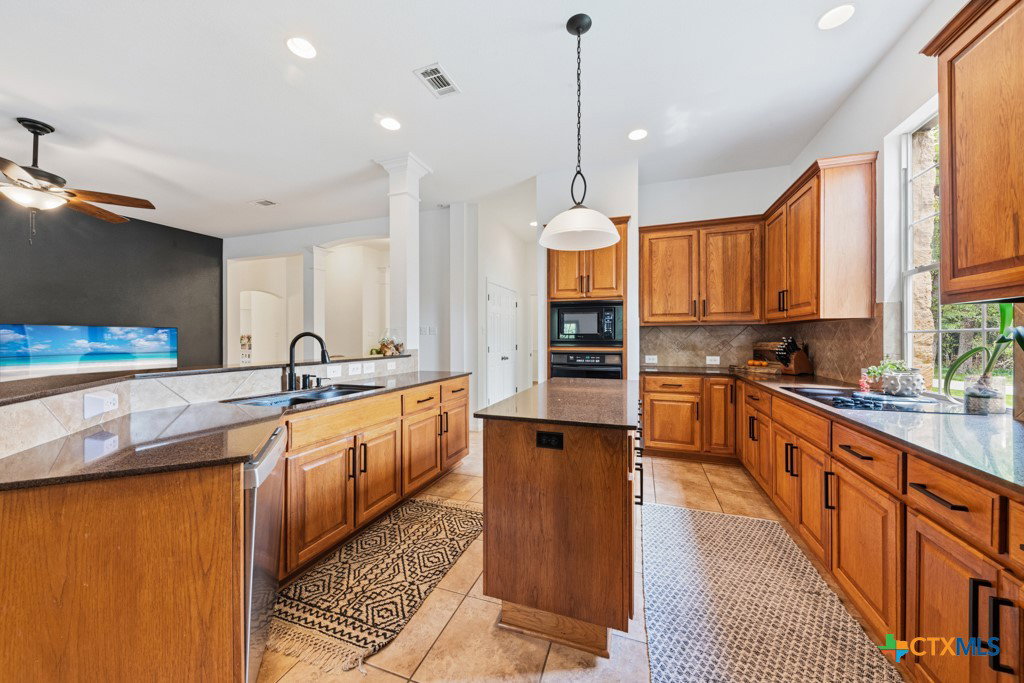
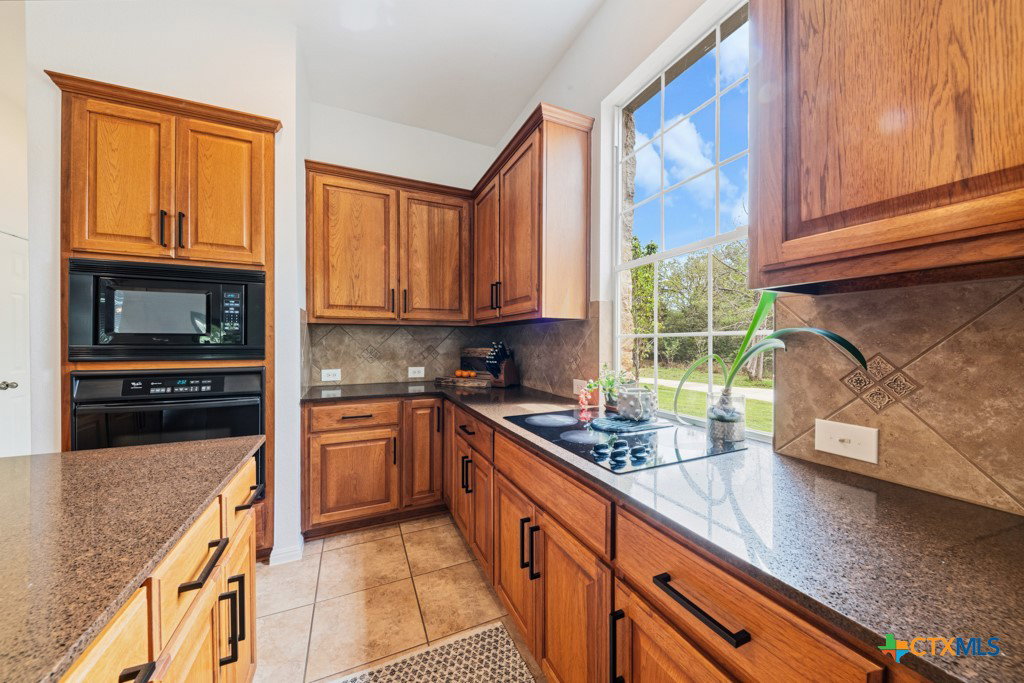
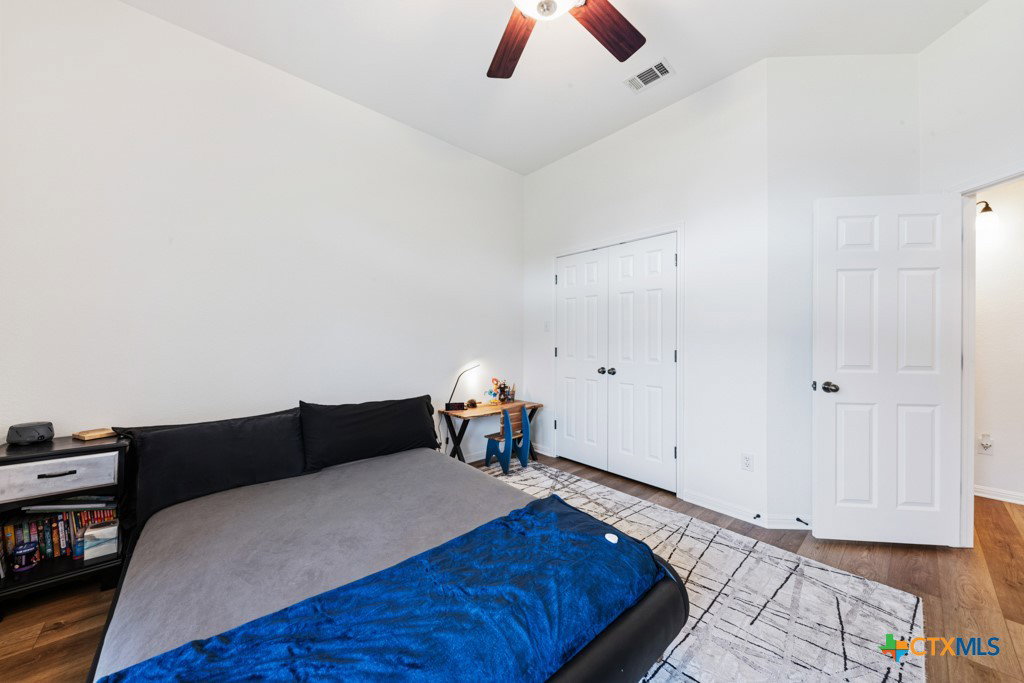
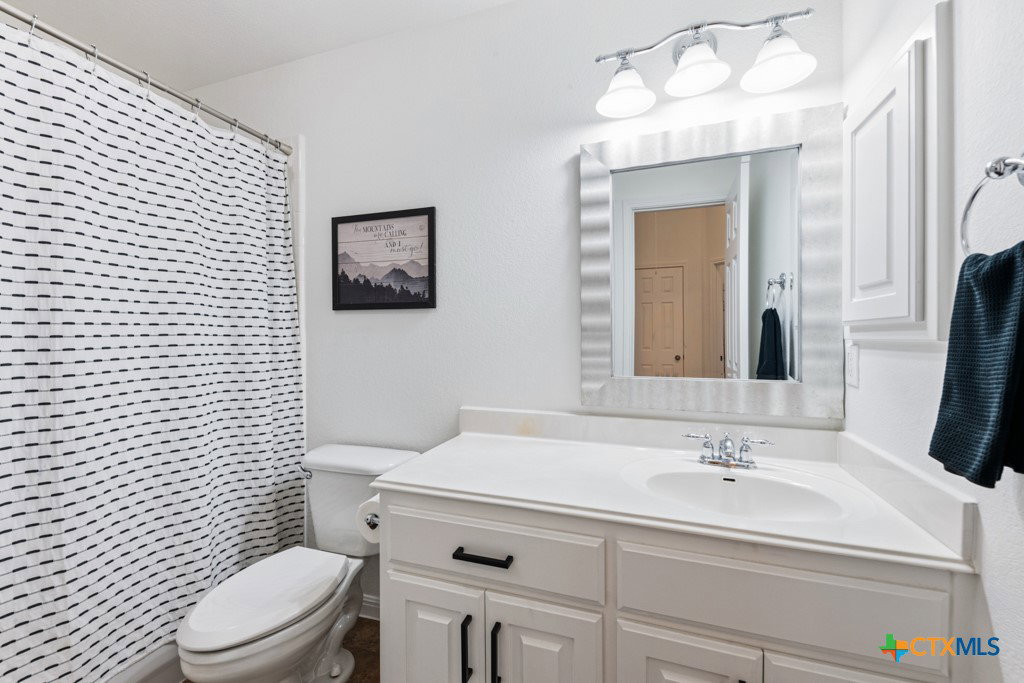
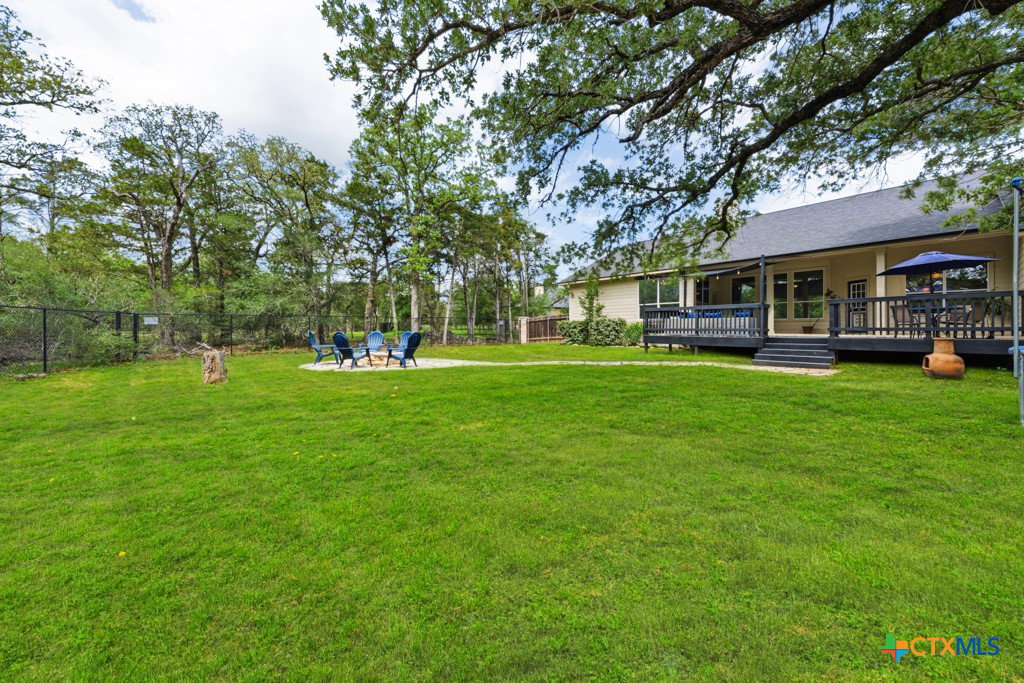
Located in Bastrop's Premier Gated Neighborhood - A Rare 2.4-Acre Opportunity! Smart Buy Alert with Lower Taxes! Appraised by Bastrop CAD at $651,000, this property offers a favorable tax rate- that is significantly lower than many new construction homes with added MUD taxes, translating to an estimated $7,000 in annual savings. Situated on a spacious 2.4-acre cul-de-sac lot, this property delivers a level of privacy, space, and tranquility that is increasingly hard to find in today's market. Whether you're looking for room to roam, a safe place for kids to play, or simply a peaceful retreat, this setting offers it all. This well-maintained 4-bedroom, 2-bath home features a desirable 3-car garage and a generously sized, fenced backyard ideal for entertaining. A brand new roof enhances both value and curb appeal, while the freshly painted interior provides a clean, move-in-ready canvas. The open-concept kitchen is designed for both everyday living and hosting, complete with stone countertops, tile backsplash, a large center island, and ample prep space. The inviting living area showcases a cozy fireplace, creating a warm and welcoming atmosphere. The private primary suite offers a relaxing retreat with an ensuite bath featuring a jetted soaking tub, separate tiled walk-in shower, and direct access to the back patio. Additional highlights include a dedicated laundry room and well-sized secondary bedrooms for added functionality. Step outside to enjoy true Texas living with covered front and back patios, new Trex decking, an outdoor dining area, and a fire pit-perfect for entertaining or unwinding under the stars. The property also features gutters on the home, a wet-weather creek bed, and private access to a nearby hiking trail, with the community amenity center just a short 3-minute walk away. Do not miss this rare opportunity, schedule your private showing today!
/u.realgeeks.media/blessedproperty/logo-detail.png)
Additional Information
- Interior Features
- All Bedrooms Down, Attic, Built-in Features, Ceiling Fan(s), Dining Area, Separate/Formal Dining Room, Entrance Foyer, Garden Tub/Roman Tub, High Ceilings, Open Floorplan, Pull Down Attic Stairs, Separate Shower, Vanity, Walk-In Closet(s), Breakfast Area, Custom Cabinets, Eat-in Kitchen, Granite Counters, Kitchen Island, Kitchen/Family Room Combo, Pantry
- Exterior Features
- Covered Patio, Deck, Fire Pit, Porch, Rain Gutters
- HOA Fee
- $160
- Property Description
- Hill Country, Traditional
- Flooring
- Carpet, Ceramic Tile
- Appliances
- Dishwasher, Electric Cooktop, Gas Cooktop, Disposal, Gas Water Heater, Oven, Some Gas Appliances, Built-In Oven, Microwave
- Heating
- Natural Gas
- Air Conditioning
- Electric, 1 Unit
- Stories
- 1
- Levels
- One
- Roof
- Composition, Shingle
- Foundation
- Slab
- Pool Type
- Community, In Ground
- Garage Spaces
- 3
- School District
- Bastrop ISD
- View
- Trees/Woods
Mortgage Calculator
Courtesy of Fathom Realty, LLC