1930 Rothschild, New Braunfels, TX 78132
- $784,000
- 3
- BD
- 3
- BA
- 2,700
- SqFt






- List Price
- $784,000
- Status
- ACTIVE
- Days on Market
- 147
- Price Change
- ▼ $5,000 1785182123
- MLS#
- 610804
- Subtype
- Residential
- Style
- Hill Country, Ranch
- Architectural Style
- Hill Country, Ranch
- Year Built
- 2018
- Bedrooms
- 3
- Bathrooms
- 3
- Full Baths
- 3
- Living Area
- 2,700
- Acres
- 1.09
- Subdivision
- Vintage Oaks At The Vineyard 1
- Neighborhood
- Vintage Oaks At The Vineyard 1
Property Description
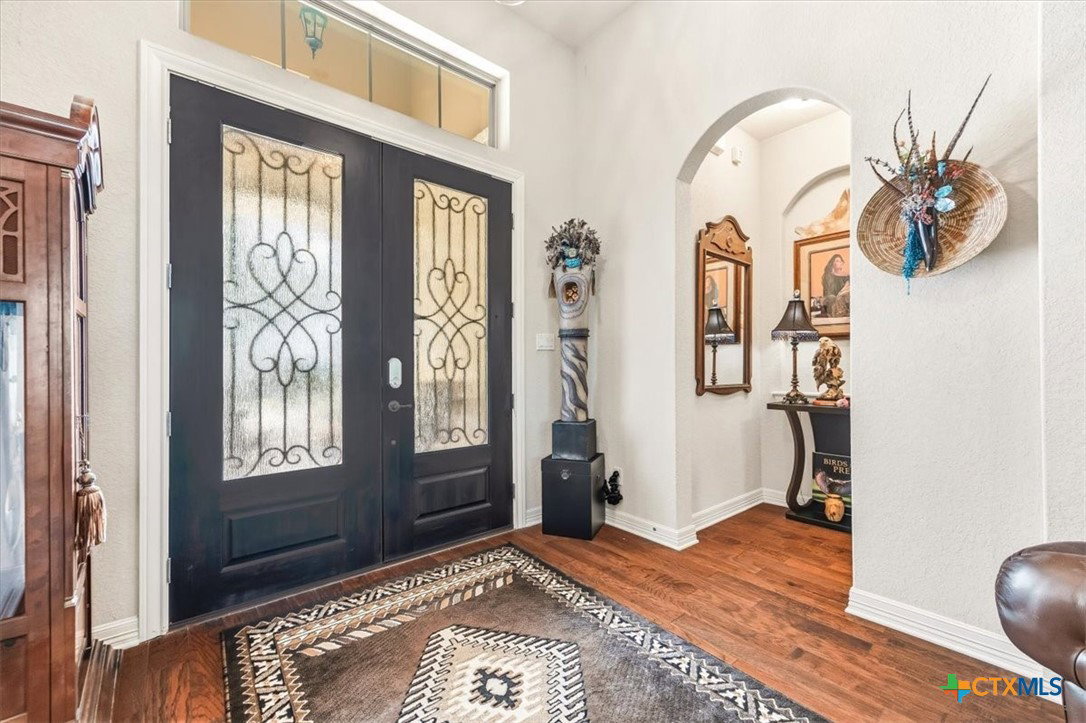
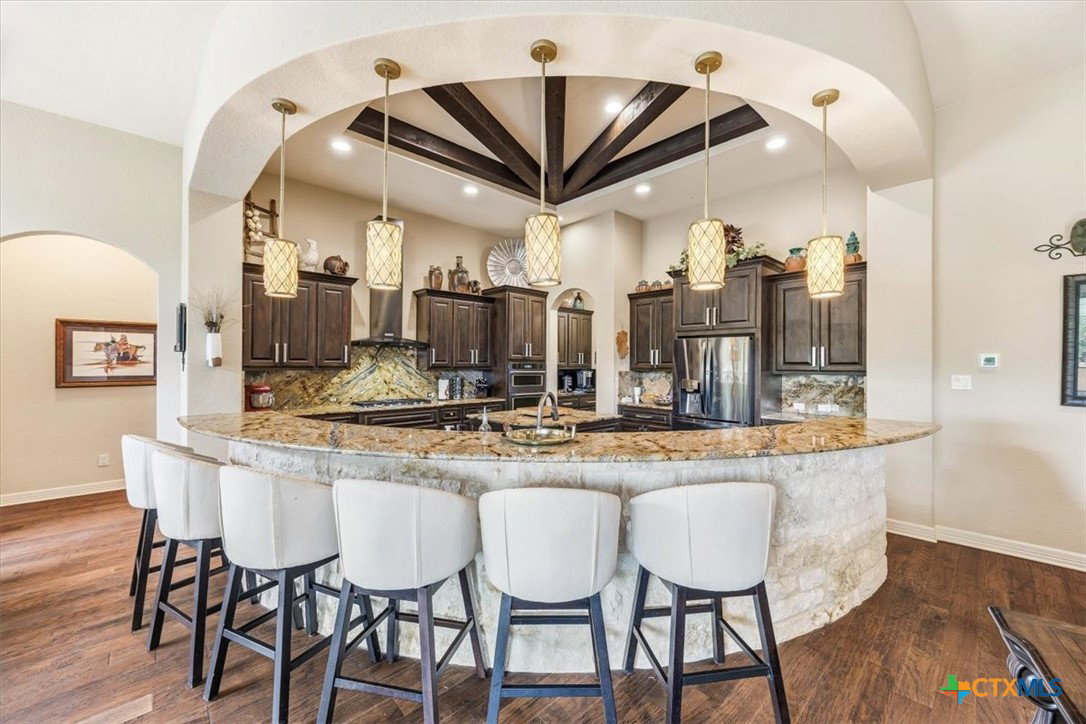
Hill Country living in Vintage Oaks. Set on 1.09 acres beneath mature oak trees, this custom single-story residence combines generous space, architectural detail, and a distinctive Texas Hill Country setting. Positioned on a cul-de-sac, the property offers more than an acre of land within the Vintage Oaks community. Inside, exposed wood beams and a floor-to-ceiling limestone fireplace create a striking focal point in the open living area. The thoughtfully designed kitchen connects with the living and dining spaces, creating a functional layout for everyday living and entertaining. The floor plan includes three bedrooms, three baths, and a dedicated office, providing flexibility while maintaining the convenience of single-story living. The primary suite offers generous space, while the additional bedrooms provide options for guest accommodations, hobbies, or other uses. Outside, mature oak trees and the surrounding Hill Country landscape create multiple opportunities for outdoor living and enjoyment. The three-car garage adds additional versatility, with the third bay cooled and currently configured as a workshop suitable for woodworking, hobbies, projects, or year-round workspace. 1930 Rothschild offers more than an acre, single-story living, flexible interior spaces, distinctive architectural details, and a Vintage Oaks location in the New Braunfels area.
/u.realgeeks.media/blessedproperty/logo-detail.png)
Additional Information
- Interior Features
- Ceiling Fan(s), Separate/Formal Dining Room, Double Vanity, Home Office, Jetted Tub, Kitchen/Dining Combo, Multiple Dining Areas, Open Floorplan, Separate Shower, Walk-In Closet(s), Granite Counters, Kitchen Island, Kitchen/Family Room Combo, Pantry
- Exterior Features
- Covered Patio, Fire Pit
- HOA Fee
- $850
- Property Description
- Hill Country, Ranch
- Flooring
- Carpet, Tile, Wood
- Appliances
- Dishwasher, Disposal, Some Gas Appliances
- Heating
- Central, Electric
- Air Conditioning
- Central Air, Electric
- Stories
- 1
- Levels
- One
- Roof
- Composition, Shingle
- Foundation
- Slab
- Pool Type
- Community, In Ground
- Parking Features
- Attached, Garage, Garage Door Opener
- Garage Spaces
- 3
- School District
- Comal ISD
- Elementary School
- Bill Brown Elementary
- Middle School
- Smithson Valley
- High School
- Smithson Valley
- View
- None
Mortgage Calculator
Courtesy of eXp Realty LLC