4006 Joe Bozon Drive, Salado, TX 76571
- $473,000
- 4
- BD
- 3
- BA
- 2,382
- SqFt






- List Price
- $473,000
- Status
- ACTIVE
- Days on Market
- 104
- Price Change
- ▼ $24,000 1784338741
- MLS#
- 610634
- Subtype
- Residential
- Foreclosure
- Yes
- Style
- Traditional
- Architectural Style
- Traditional
- Year Built
- 2018
- Bedrooms
- 4
- Bathrooms
- 3
- Full Baths
- 3
- Living Area
- 2,382
- Acres
- 0.61
- Subdivision
- Amity Estates Ph
- Neighborhood
- Amity Estates Ph
Property Description
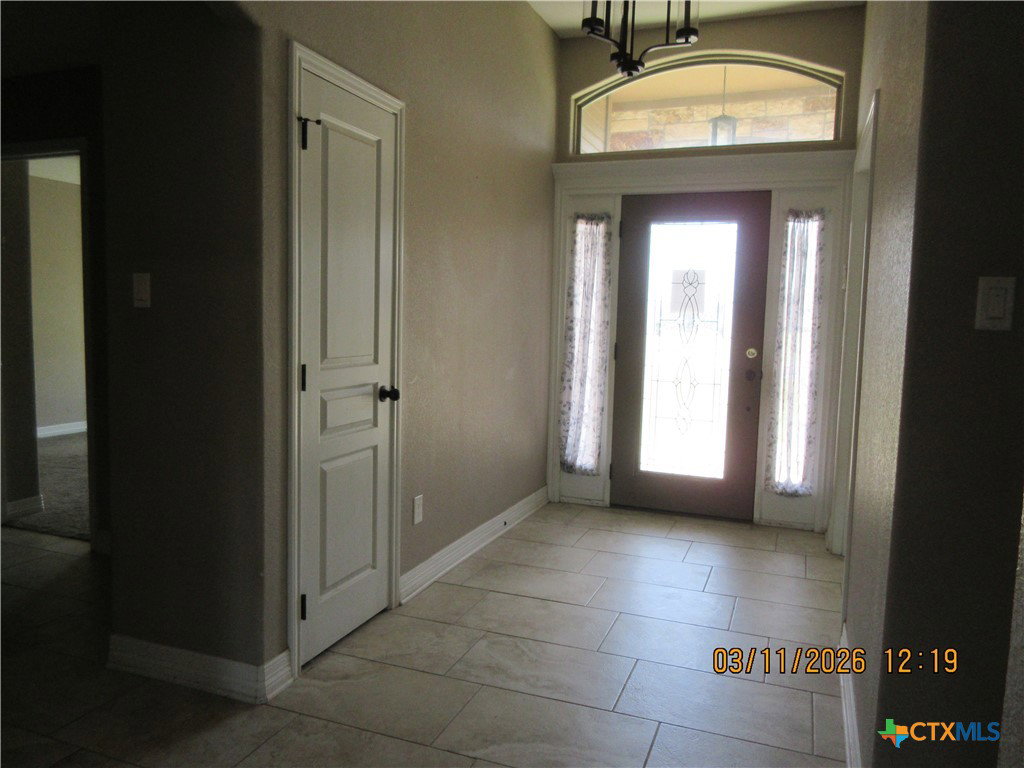
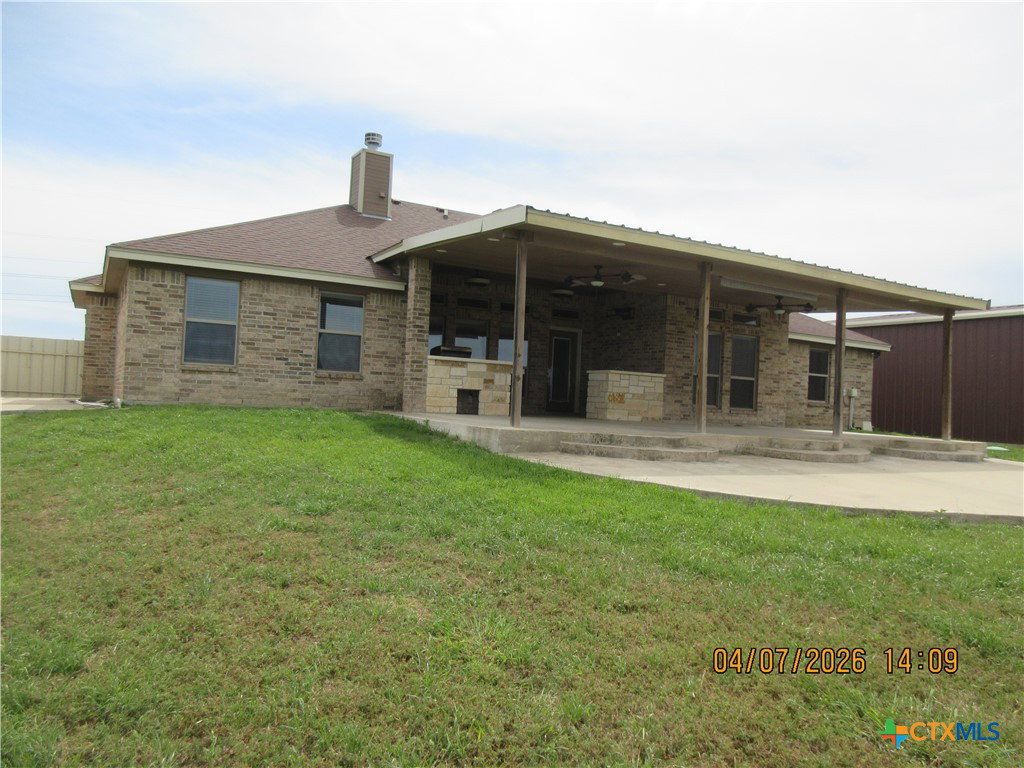
Priced to sell. Don't let this one get away. Beautiful home situated on an oversized .60-acre lot, this 2,382 sq ft home in Amity Estates offers abundant space, modern style, and the best of Salado living. Elevated lighting, quality finishes, and an open, layout create a warm and inviting atmosphere throughout. This home features 3 bedrooms, 3 bathrooms, and a Flex room, for 4th bedroom or private study with double closets and built-ins for added functionality. The kitchen showcases granite countertops, stainless steel appliances to include a propane gas range, dishwasher and double oven. The spacious living room is centered around a statement fireplace with attractive built-ins, adding comfort and architectural interest. Step outside to a large patio, offering both covered and uncovered space—ideal for gatherings, grilling, or enjoying the outdoors your way. Property also includes a storage building. And a Huge Workshop / Garage, large enough to park an 18 wheeler or large RV in, perfect for a workshop, gym, studio, or climate-controlled storage. Additional parking pad on the right side for a small RV, Trailer or Boat. Set on a generous lot, there is plenty of room to spread out and enjoy outdoor living. Located in Salado ISD, close to the lake, and offering easy access to I-35, this home combines comfort, convenience, and the serene charm of Salado. Come experience the space, flexibility, and lifestyle this beautiful home provides.
/u.realgeeks.media/blessedproperty/logo-detail.png)
Additional Information
- Interior Features
- Ceiling Fan(s), Double Vanity, Garden Tub/Roman Tub, High Ceilings, Split Bedrooms, Separate Shower, Walk-In Closet(s), Kitchen Island, Kitchen/Family Room Combo, Pantry, Solid Surface Counters, Walk-In Pantry
- Exterior Features
- Covered Patio, Outdoor Grill, Porch, Patio, Rain Gutters, Storage, Propane Tank - Leased
- HOA Fee
- $300
- Property Description
- Traditional
- Flooring
- Ceramic Tile, Laminate
- Appliances
- Double Oven, Gas Range, Some Gas Appliances, Built-In Oven, Microwave, Range
- Heating
- Electric, Heat Pump, Multiple Heating Units
- Air Conditioning
- Central Air, Electric, 2 Units
- Stories
- 1
- Levels
- One
- Roof
- Composition, Shingle
- Foundation
- Stone
- Pool Type
- Community, Other, See Remarks
- Parking Features
- Attached Carport, Attached, Garage
- Garage Spaces
- 4
- School District
- Salado ISD
- View
- None
Mortgage Calculator
Courtesy of Bluebonnet Realty