6309 Dorothy Muree Drive, Temple, TX 76502
- $275,000
- 4
- BD
- 2
- BA
- 2,225
- SqFt



- List Price
- $275,000
- Status
- ACTIVE
- Days on Market
- 159
- Price Change
- ▼ $5,000 1789609339
- MLS#
- 610272
- Subtype
- Residential
- Style
- Traditional
- Architectural Style
- Traditional
- Year Built
- 2018
- Bedrooms
- 4
- Bathrooms
- 2
- Full Baths
- 2
- Living Area
- 2,225
- Acres
- 0.14
- Subdivision
- Alta Vista Ph Iii
- Neighborhood
- Alta Vista Ph Iii
Property Description
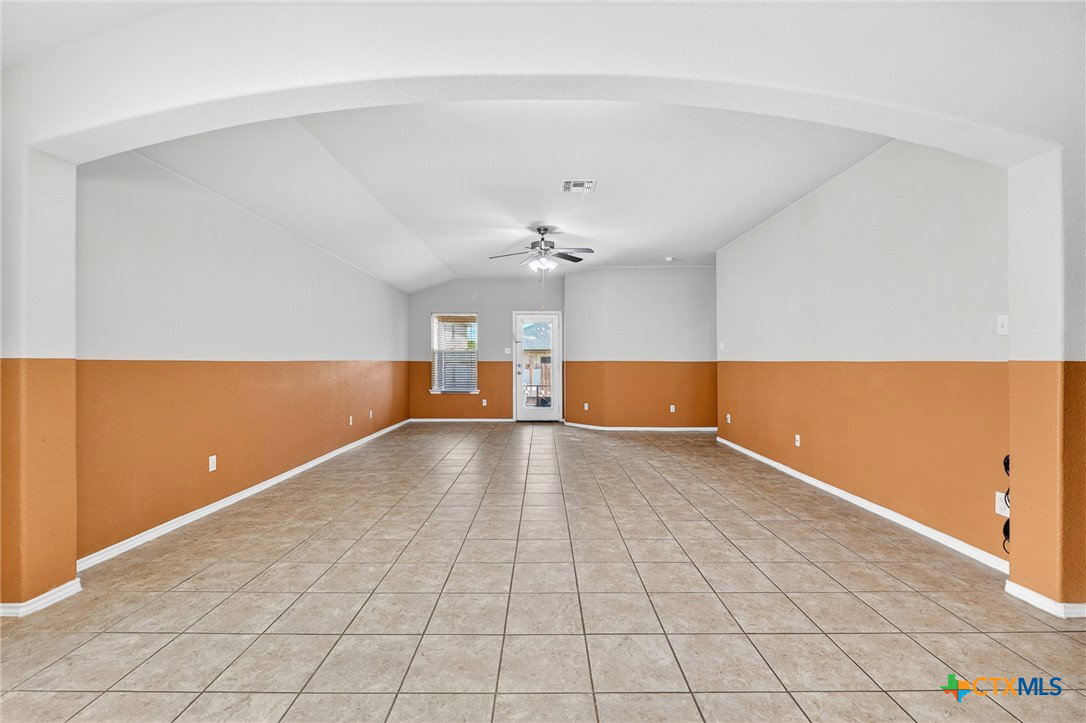
Welcome to this beautifully designed 4-bedroom home in Temple, Texas, offering a versatile layout with a dedicated office or flex room perfect for working from home, hobbies, or additional living space. The open-concept floor plan seamlessly connects the kitchen, dining, and living areas, creating a bright and inviting setting ideal for everyday living and entertaining. The spacious primary suite provides a relaxing retreat with a double vanity, soaking tub, and separate shower, while the secondary bedrooms are served by a convenient hall bathroom with a shower. A 2-car garage adds functionality, and the overall layout is designed with comfort and convenience in mind. This home is truly ready for gatherings, everyday living, and enjoying all that Temple, Texas has to offer—schedule your showing today!
/u.realgeeks.media/blessedproperty/logo-detail.png)
Additional Information
- Interior Features
- Ceiling Fan(s), Double Vanity, Granite Counters, Home Office, Kitchen/Dining Combo, Living/Dining Room, Pull Down Attic Stairs, Separate Shower, Walk-In Closet(s), Kitchen Island
- Exterior Features
- Covered Patio, Porch
- Property Description
- Traditional
- Flooring
- Carpet, Laminate, Tile
- Appliances
- Double Oven, Dishwasher, Electric Cooktop, Electric Water Heater, Refrigerator, Water Heater
- Heating
- Central, Electric
- Air Conditioning
- Central Air, Electric, 1 Unit
- Stories
- 1
- Levels
- One
- Roof
- Composition, Shingle
- Foundation
- Slab
- Pool Type
- None
- Garage Spaces
- 2
- School District
- Academy ISD
- View
- None
Mortgage Calculator
Courtesy of Real Broker, Llc