6213 Suellen Lane, Killeen, TX 76542
- $250,000
- 4
- BD
- 4
- BA
- 2,884
- SqFt




- List Price
- $250,000
- Status
- ACTIVE
- Days on Market
- 109
- MLS#
- 610147
- Subtype
- Residential
- Short Sale
- Yes
- Style
- Traditional
- Architectural Style
- Traditional
- Year Built
- 2009
- Bedrooms
- 4
- Bathrooms
- 4
- Full Baths
- 3
- Half Baths
- 1
- Living Area
- 2,884
- Acres
- 0.18
- Subdivision
- Savannah Heights Ph Ii
- Neighborhood
- Savannah Heights Ph Ii
Property Description
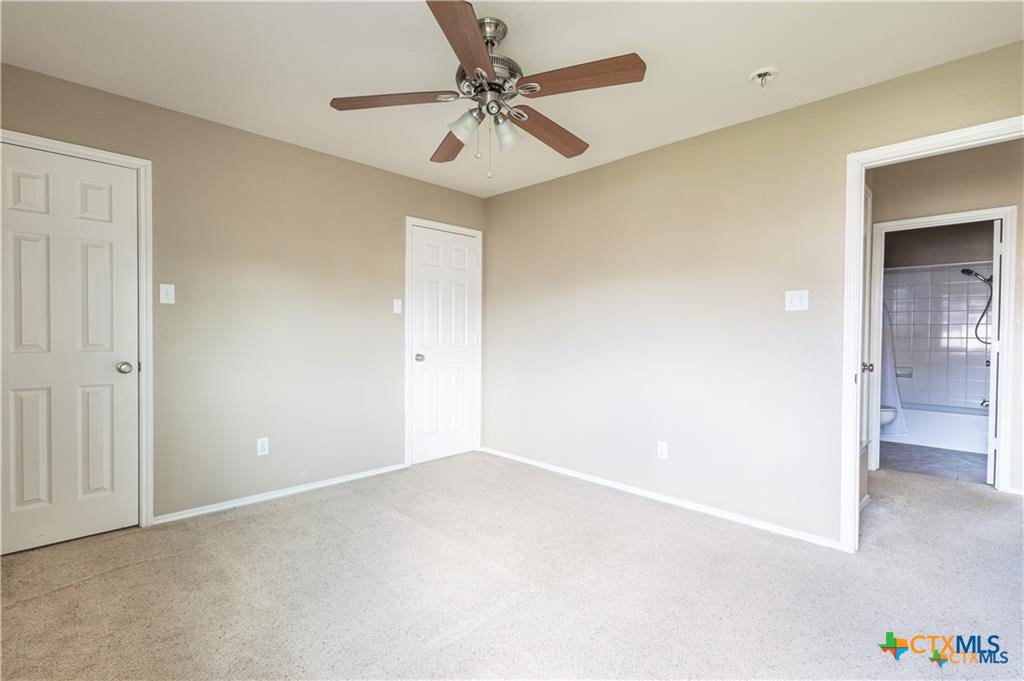
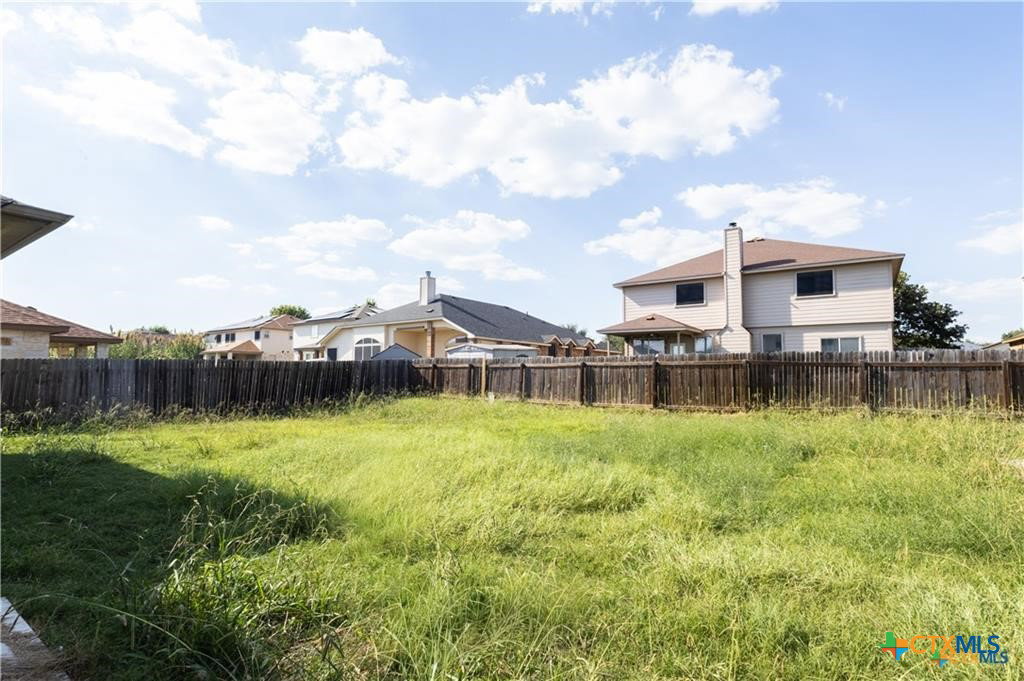
This 4-bedroom, 3.5-bathroom home offers over 2,880 square feet of opportunity! Featuring generously sized bedrooms with large closets, a dedicated office, formal dining room, and an upstairs loft, this home has the bones and space for something truly special. While it needs repairs and a bit of TLC, the layout is ideal for customization to fit your vision. Whether you're an investor or a future homeowner ready to make it your own, this property is packed with promise. Bring your creativity and turn this into your dream home!
/u.realgeeks.media/blessedproperty/logo-detail.png)
Additional Information
- Interior Features
- All Bedrooms Up, Ceiling Fan(s), Garden Tub/Roman Tub, Pull Down Attic Stairs, Separate Shower, Vanity, Walk-In Closet(s), Eat-in Kitchen, Granite Counters, Kitchen/Family Room Combo, Kitchen/Dining Combo, Pantry, Walk-In Pantry
- Exterior Features
- Covered Patio
- Property Description
- Traditional
- Flooring
- Carpet, Tile
- Appliances
- Electric Range, Disposal, Microwave, Refrigerator, Water Heater, Some Electric Appliances, Range
- Heating
- Central, Electric, Fireplace(s), Multiple Heating Units
- Air Conditioning
- Central Air, Electric, 2 Units
- Stories
- 2
- Levels
- Two
- Roof
- Composition, Shingle
- Foundation
- Slab
- Pool Type
- None
- Garage Spaces
- 2
- School District
- Killeen ISD
- Elementary School
- Timber Ridge Elementary School
- Middle School
- Liberty Hill Middle School
- High School
- Ellison High School
- View
- None
Mortgage Calculator
Courtesy of All City Real Estate