4324 Cedar Creek Road, Temple, TX 76504
- $620,900
- 4
- BD
- 3
- BA
- 2,958
- SqFt








- List Price
- $620,900
- Status
- ACTIVE
- Days on Market
- 109
- Price Change
- ▼ $10,000 1781125249
- MLS#
- 610146
- Subtype
- Residential
- Style
- Craftsman, Traditional
- Architectural Style
- Craftsman, Traditional
- Year Built
- 2022
- Bedrooms
- 4
- Bathrooms
- 3
- Full Baths
- 3
- Living Area
- 2,958
- Acres
- 0.83
- Subdivision
- Long View Estates
- Neighborhood
- Long View Estates
Property Description
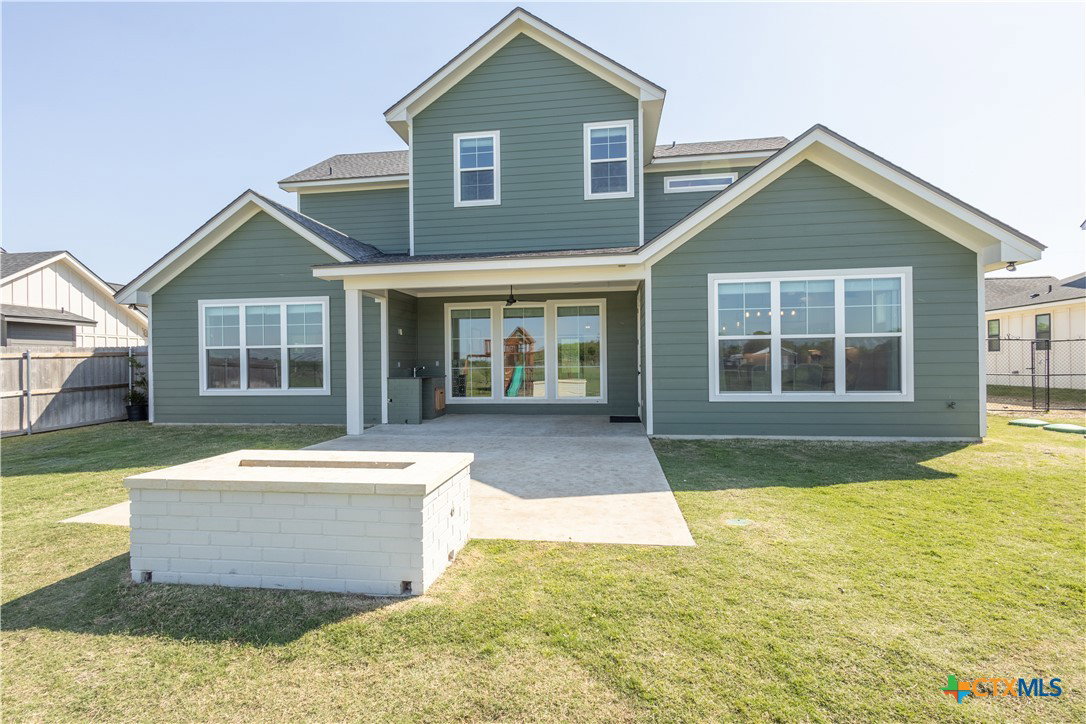
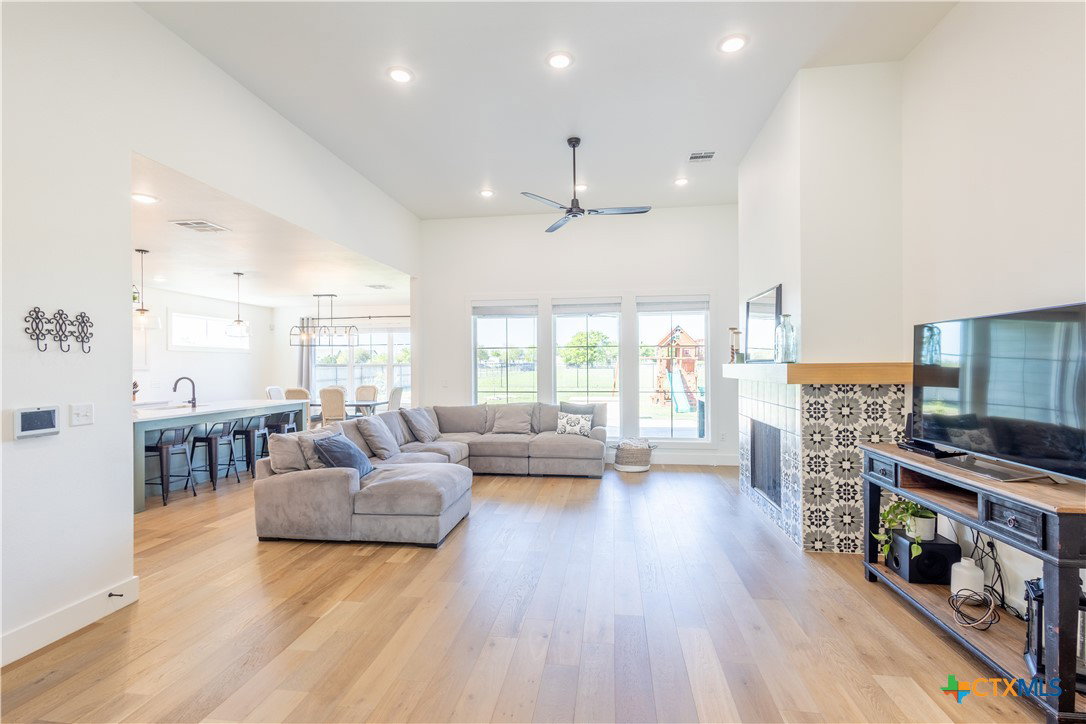
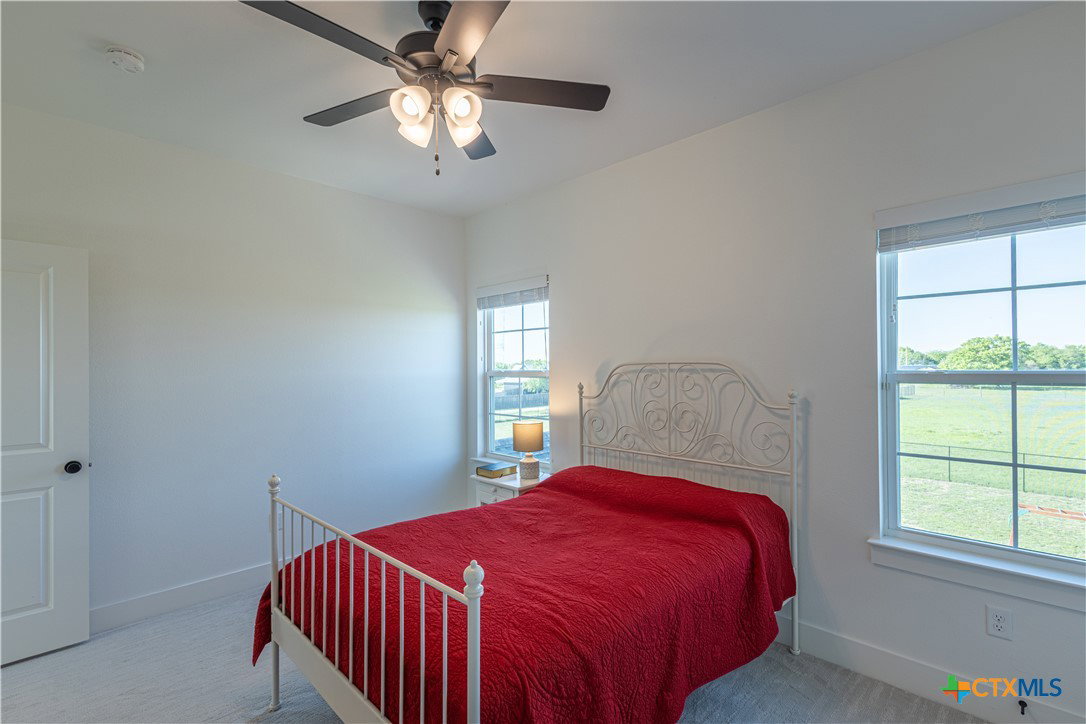
Serenity and country views are available NOW for move in at this amazing 2-Story home with 4 bedroom, 3 bath home with 2 living areas. Custom interior design and floor plan is a mix of modern with rustic flair. Vaulted ceilings and tons of windows throughout living, kitchen and dining areas. Beautiful open kitchen with large kitchen island and a huge walk-in pantry. Cozy fireplace situated in a spacious living area opening to the kitchen/dining. Primary bedroom is located downstairs featuring a barn door to a lavish spa bathroom with split double vanity, deep soaking tub, large walk-in shower and walk-in closet with built in shelving. Massive laundry room with utility sink, cabinets and long countertops. There is one other bedroom downstairs and 2 additional bedrooms upstairs. 2nd floor has great space for additional living room, entertainment or office space. Fully fenced backyard & irrigation system, with covered patio, outdoor sink & BBQ area with a built in relaxing fire pit.
/u.realgeeks.media/blessedproperty/logo-detail.png)
Additional Information
- Interior Features
- Attic, Built-in Features, Ceiling Fan(s), Chandelier, Double Vanity, Game Room, High Ceilings, Primary Downstairs, Multiple Living Areas, Main Level Primary, Open Floorplan, Pull Down Attic Stairs, Split Bedrooms, Soaking Tub, Separate Shower, Walk-In Closet(s), Breakfast Bar, Breakfast Area, Custom Cabinets, Kitchen Island, Pantry
- Exterior Features
- Covered Patio, Lighting, Outdoor Kitchen, Play Structure, Porch, Fire Pit
- Property Description
- Craftsman, Traditional
- Flooring
- Carpet, Hardwood, Tile
- Appliances
- Convection Oven, Double Oven, Dishwasher, Gas Cooktop, Disposal, Range Hood, Tankless Water Heater, Vented Exhaust Fan, Some Electric Appliances, Some Gas Appliances, Cooktop, Microwave
- Heating
- Central
- Air Conditioning
- Central Air
- Stories
- 2
- Levels
- Two
- Roof
- Composition, Shingle
- Foundation
- Slab
- Pool Type
- None
- Parking Features
- Attached, Garage, Garage Door Opener, Off Street, Parking Pad, RV Access/Parking
- Garage Spaces
- 2
- School District
- Troy ISD
- Elementary School
- Mays Elementary School
- Middle School
- Raymond Mays Middle School
- High School
- Troy High School
- View
- None
Mortgage Calculator
Courtesy of JPAR