7870 Gage Lane, Wimberley, TX 78676
- $1,295,000
- 2
- BD
- 3
- BA
- 1,774
- SqFt








- List Price
- $1,295,000
- Status
- ACTIVE
- Days on Market
- 164
- Price Change
- ▼ $100,000 1783722563
- MLS#
- 609095
- Subtype
- Residential
- Style
- Contemporary/Modern, Hill Country
- Architectural Style
- Contemporary/Modern, Hill Country
- Year Built
- 2017
- Bedrooms
- 2
- Bathrooms
- 3
- Full Baths
- 2
- Half Baths
- 1
- Living Area
- 1,774
- Acres
- 8.51
- Subdivision
- Mount Sharp Ranch
- Neighborhood
- Mount Sharp Ranch
Property Description
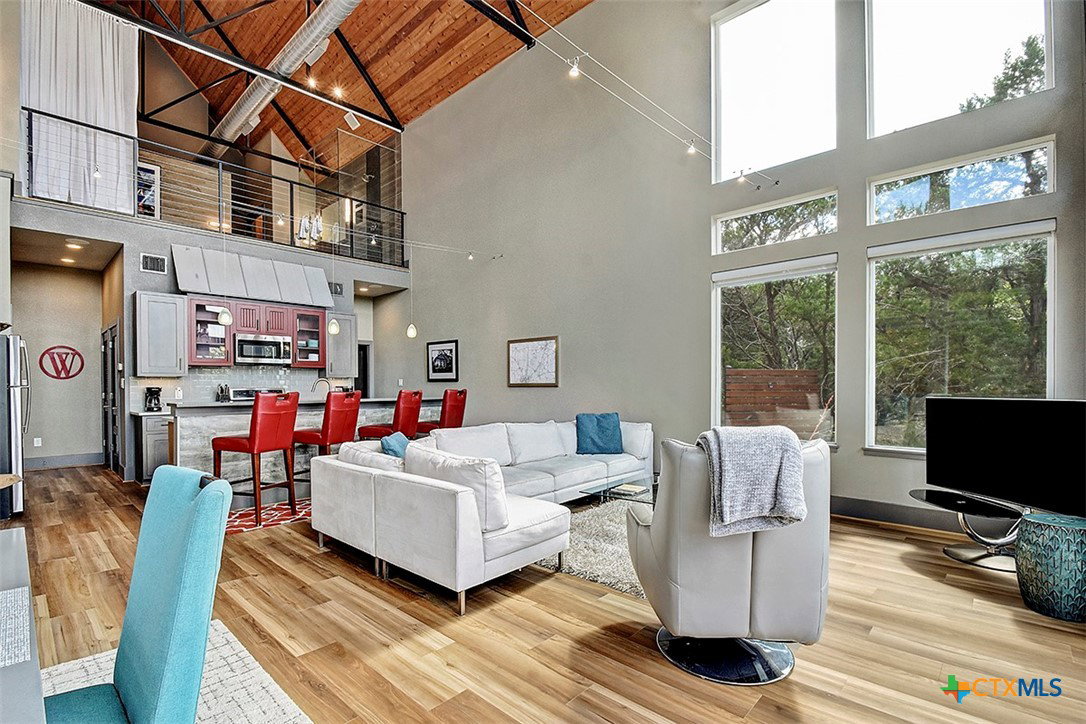
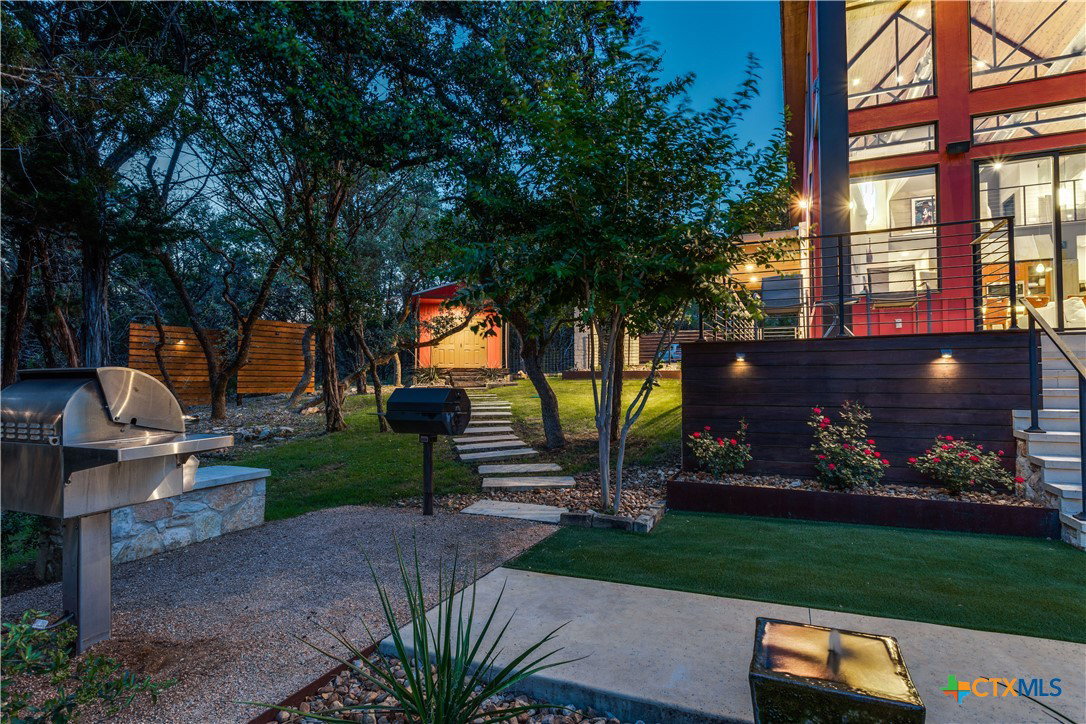
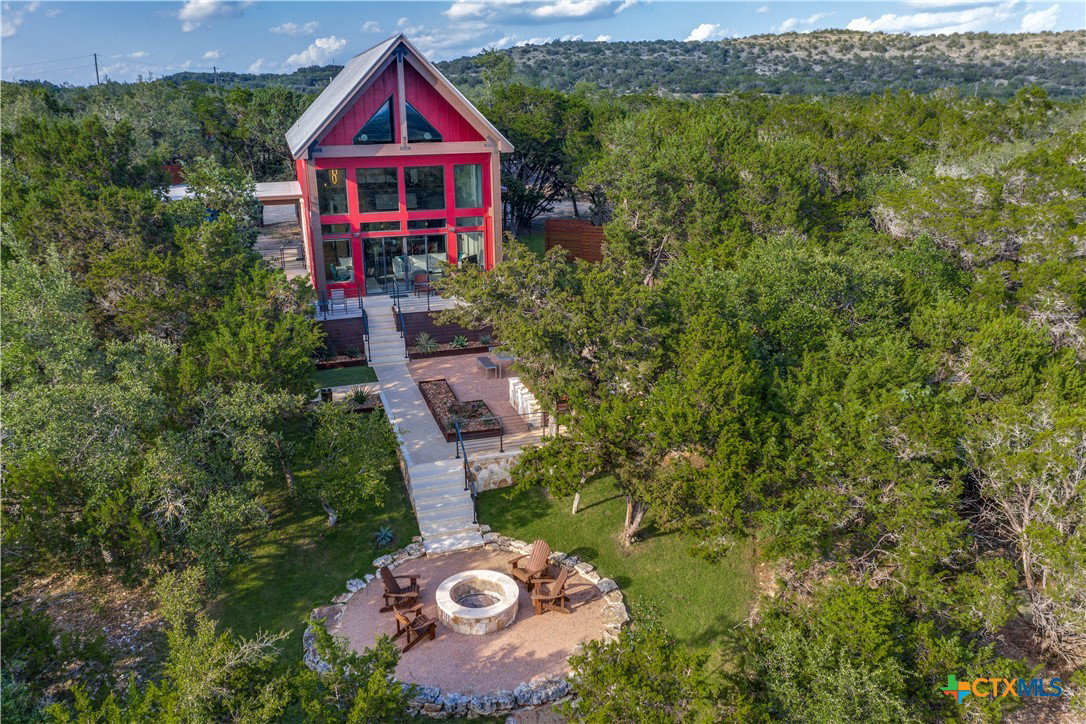
Big Texan Sky has everything you could want in a Hill Country home. Step inside to a stunning view- the floor to ceiling windows overlook 8.5, AG exempt acres. The main home consists of 2 bedrooms and 2.5 baths. The architect and sellers put careful thought into the design aesthetics when creating this 'Hill Country Modern' home. With recent updates that include new flooring and a freshly painted interior. All furniture remains making this a convenient turnkey property. The style extends to the native landscaping and outdoor entertaining areas with a stone encased spa, perfect for relaxing to enjoy the sunset. Just below that sits a fire pit for hosting larger parties. The sellers have cleared a nature path for ease of exploration on the property. To call this 26' X 40' simply a garage, would be an understatement. Not only is there space for 3 cars, epoxy shield flooring, and an insulated and automatic glass garage door, but it also includes 22' X 14' living quarters appointed with a full bath with a spa like walk-in shower. This space includes a king size bed and full size couch. Your guest will not want to leave. Big Texan Sky has been operating as a vacation rental for several years with incredible reviews. This could continue as an income-producing property with potential to grow or work for anyone looking for a truly unique home surrounded by breathtaking views and peaceful quiet.
/u.realgeeks.media/blessedproperty/logo-detail.png)
Additional Information
- Interior Features
- Ceiling Fan(s), Cathedral Ceiling(s), Living/Dining Room, Walk-In Closet(s), Window Treatments, Eat-in Kitchen, Pantry, Solid Surface Counters, Walk-In Pantry
- Property Description
- Contemporary/Modern, Hill Country
- Flooring
- Concrete, Vinyl
- Appliances
- Dryer, Dishwasher, Electric Range, Electric Water Heater, Refrigerator, Washer, Some Electric Appliances
- Heating
- Central, Electric
- Air Conditioning
- Central Air, Electric, 1 Unit
- Stories
- 2
- Levels
- Two
- Roof
- Metal
- Foundation
- Slab
- Pool Type
- None
- Garage Spaces
- 3
- School District
- Wimberley ISD
- Elementary School
- Jacob's Well
- Middle School
- Danforth Junior High School
- High School
- Wimberley High School
- View
- None
Mortgage Calculator
Courtesy of Hill Country Listings, LLC