5013 Primavera Lane, Killeen, TX 76549
- $276,700
- 3
- BD
- 2
- BA
- 1,757
- SqFt




- List Price
- $276,700
- Status
- ACTIVE
- Days on Market
- 167
- Price Change
- ▼ $8,000 1782859304
- MLS#
- 608674
- Subtype
- Residential
- Style
- Traditional
- Architectural Style
- Traditional
- Year Built
- 2018
- Bedrooms
- 3
- Bathrooms
- 2
- Full Baths
- 2
- Living Area
- 1,757
- Acres
- 0.19
- Subdivision
- Estancia West
- Neighborhood
- Estancia West
Property Description
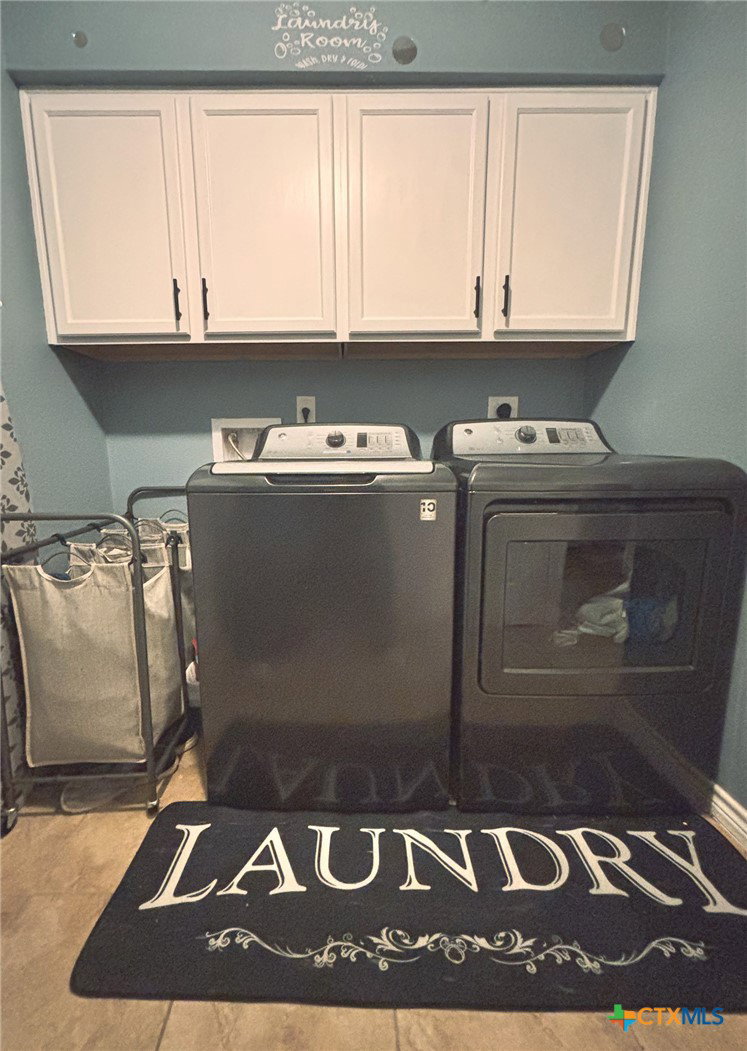
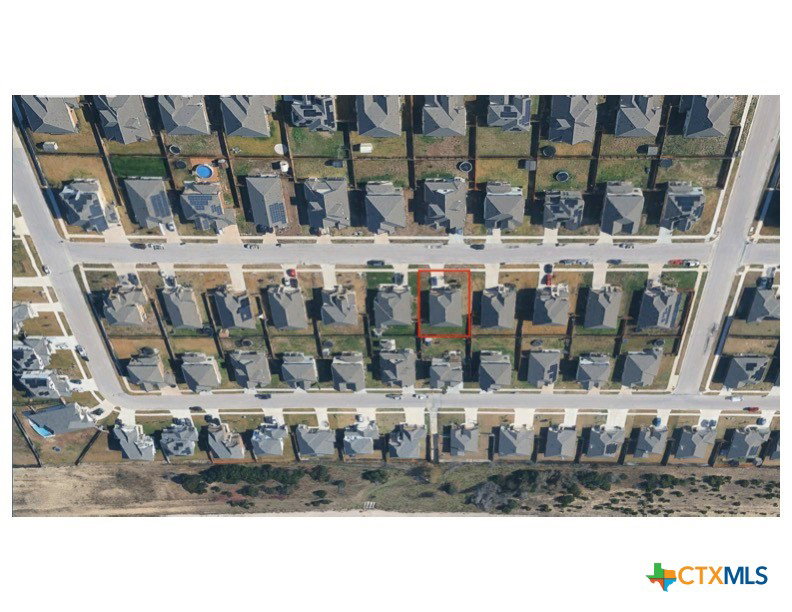
Welcome home to exceptional value in the heart of Estancia West! This beautifully maintained 3-bedroom, 2-bath home offers the perfect blend of comfort, convenience, and everyday living. Step inside to a bright, open-concept floor plan where the spacious kitchen flows seamlessly into the living area—ideal for entertaining guests, enjoying family movie nights, or keeping an eye on the kids while preparing meals. Outside, the fully fenced backyard provides the perfect setting for weekend BBQs, pets to roam, children to play, or simply relaxing under the Texas sky. Nestled on a quiet, low-traffic street, this move-in-ready home offers peaceful neighborhood living while keeping you just minutes from Fort Hood, Texas A&M University–Central Texas, Central Texas College, Baylor Scott & White, AdventHealth, and a variety of coffee shops, restaurants, shopping, and everyday conveniences. Picture yourself starting the day with a short walk for coffee, spending the afternoon in your private backyard, and enjoying the comfort of a welcoming community with an easy commute to work, school, and healthcare. Whether you're a first-time buyer, growing family, or anyone looking for outstanding value in a prime location, this home checks all the boxes. More than just a house, it's the place where your next chapter begins. Don't miss this incredible opportunity—schedule a showing today before it's gone!
/u.realgeeks.media/blessedproperty/logo-detail.png)
Additional Information
- Interior Features
- Ceiling Fan(s), Dining Area, Separate/Formal Dining Room, Double Vanity, Garden Tub/Roman Tub, High Ceilings, Open Floorplan, Pull Down Attic Stairs, Separate Shower, Tub Shower, Walk-In Closet(s), Breakfast Bar, Eat-in Kitchen, Granite Counters, Kitchen Island, Kitchen/Dining Combo, Pantry
- Exterior Features
- Porch, Private Yard, Rain Gutters
- Property Description
- Traditional
- Flooring
- Carpet, Tile
- Appliances
- Dishwasher, Exhaust Fan, Electric Range, Disposal, Refrigerator, Some Electric Appliances, Microwave, Range
- Heating
- Central, Electric
- Air Conditioning
- Central Air, Electric, 1 Unit
- Stories
- 1
- Levels
- One
- Roof
- Composition, Shingle
- Foundation
- Slab
- Pool Type
- None
- Garage Spaces
- 2
- School District
- Killeen ISD
- View
- None
Mortgage Calculator
Courtesy of Century 21 Premier Realtors