9008 Sandyford Court, Killeen, TX 76542
- $350,000
- 5
- BD
- 4
- BA
- 3,020
- SqFt






- List Price
- $350,000
- Status
- ACTIVE
- Days on Market
- 111
- MLS#
- 608557
- Subtype
- Residential
- Style
- Traditional
- Architectural Style
- Traditional
- Year Built
- 2012
- Bedrooms
- 5
- Bathrooms
- 4
- Full Baths
- 3
- Half Baths
- 1
- Living Area
- 3,020
- Acres
- 0.12
- Subdivision
- Yowell Ranch Ph One
- Neighborhood
- Yowell Ranch Ph One
Property Description
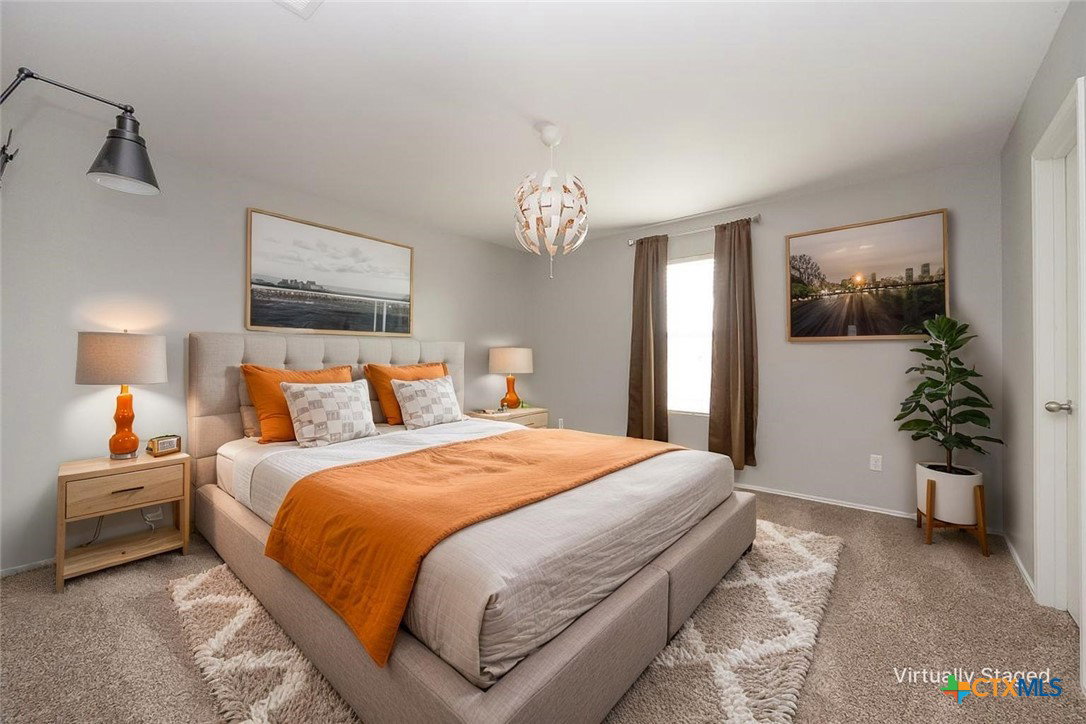
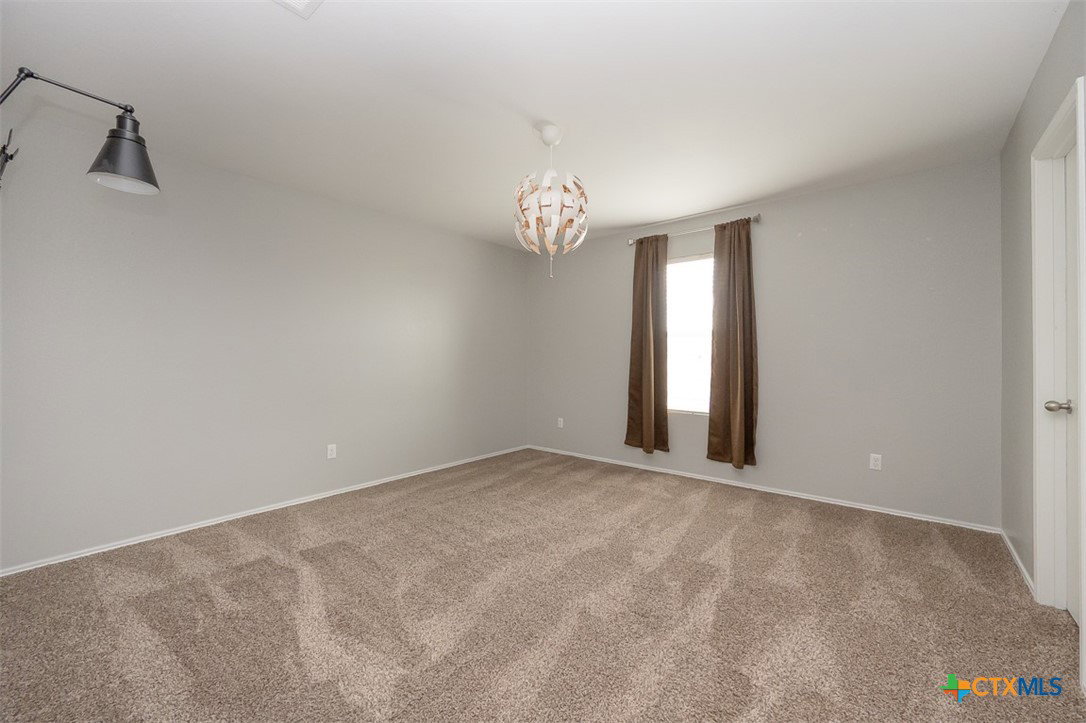
Step inside a home that truly has room for everyone and everything. With over 3,000 square feet, this spacious two-story design offers five bedrooms, three and a half baths, and multiple living areas that give you the flexibility to live, work, and entertain with ease. From the moment you enter, you’ll notice the thoughtful updates that make this home stand out. The recently upgraded kitchen is the heart of it all, featuring a sleek, modern island, stainless steel appliances, and abundant cabinet space—perfect for everything from busy mornings to weekend gatherings. Updated flooring on both levels adds a fresh, cohesive feel throughout the home, while added gutters bring peace of mind. The layout offers two separate living areas, giving everyone their own space to relax or come together. Upstairs and down, there’s room to spread out without sacrificing comfort. At the end of the day, retreat to the owner’s suite, where style meets function. A striking wood accent wall creates a warm focal point, while the sliding barn door leads you into an expansive closet complete with built-in organization. The en suite bath is designed for unwinding, with a soaking tub, separate shower, and plenty of space to start and end your day with ease. Additional features include a rainwater catchment system, emergency generator, whole-house surge protector, UV Air purification system, built-in storage cabinets in the garage, a reverse osmosis system and more. This is more than just a house—it’s a place designed to fit your life today and grow with you tomorrow.
/u.realgeeks.media/blessedproperty/logo-detail.png)
Additional Information
- Interior Features
- Ceiling Fan(s), Dining Area, Separate/Formal Dining Room, Double Vanity, Garden Tub/Roman Tub, High Ceilings, In-Law Floorplan, Multiple Living Areas, Pull Down Attic Stairs, Recessed Lighting, Separate Shower, Tub Shower, Upper Level Primary, Walk-In Closet(s), Window Treatments, Breakfast Bar, Kitchen/Dining Combo, Pantry, Solid Surface Counters, Walk-In Pantry
- Exterior Features
- Porch, Rain Gutters
- HOA Fee
- $99
- Property Description
- Traditional
- Flooring
- Carpet, Vinyl
- Appliances
- Dryer, Dishwasher, Electric Range, Electric Water Heater, Disposal, Plumbed For Ice Maker, Refrigerator, Washer, Some Electric Appliances, Microwave, Range, Water Softener Owned
- Heating
- Electric, Heat Pump
- Air Conditioning
- Central Air, Electric
- Stories
- 2
- Levels
- Two
- Roof
- Composition, Shingle
- Foundation
- Slab
- Pool Type
- Community, In Ground
- Parking Features
- Attached, Door-Single, Garage Faces Front, Garage
- Garage Spaces
- 2
- School District
- Killeen ISD
- Elementary School
- Alice W. Douse Elementary School
- Middle School
- JDA Middle School
- High School
- Chaparral High School
- View
- None
Mortgage Calculator
Courtesy of Coldwell Banker Apex, Realtors