1007 Saddle Bluff Drive, Salado, TX 76571
- $589,000
- 4
- BD
- 2
- BA
- 2,656
- SqFt









- List Price
- $589,000
- Status
- ACTIVE
- Days on Market
- 122
- Price Change
- ▼ $10,000 1781819679
- MLS#
- 607792
- Subtype
- Residential
- Style
- Contemporary/Modern
- Architectural Style
- Contemporary/Modern
- Year Built
- 2019
- Bedrooms
- 4
- Bathrooms
- 2
- Full Baths
- 2
- Living Area
- 2,656
- Acres
- 0.61
- Subdivision
- Mill Creek Spgs P
- Neighborhood
- Mill Creek Spgs P
Property Description
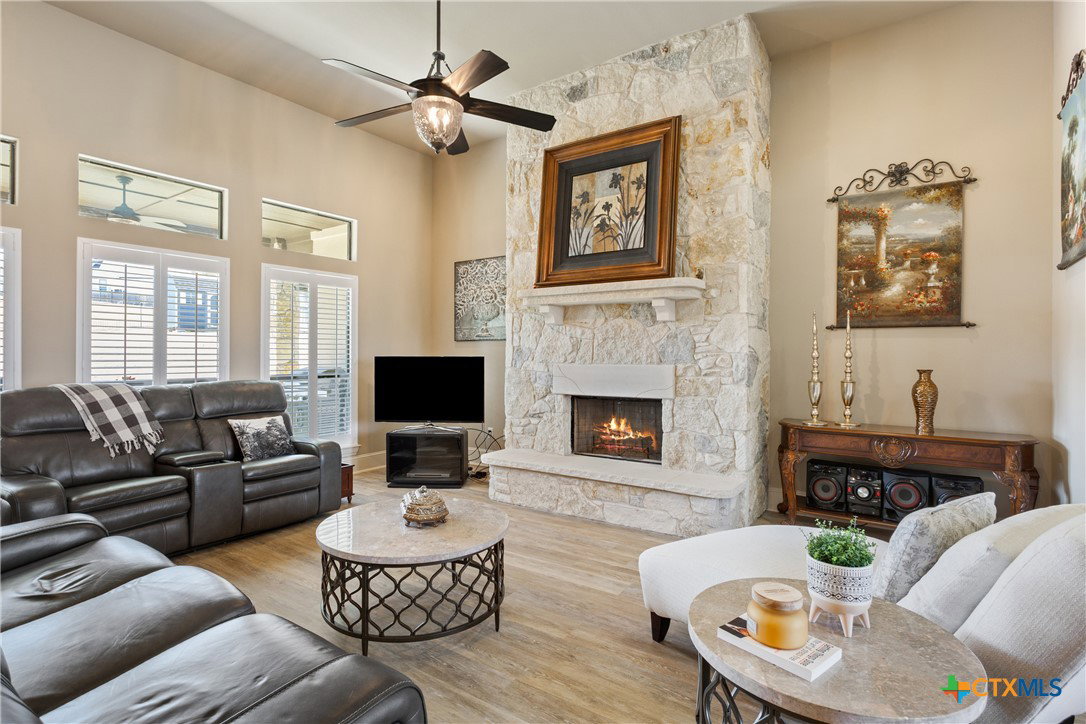
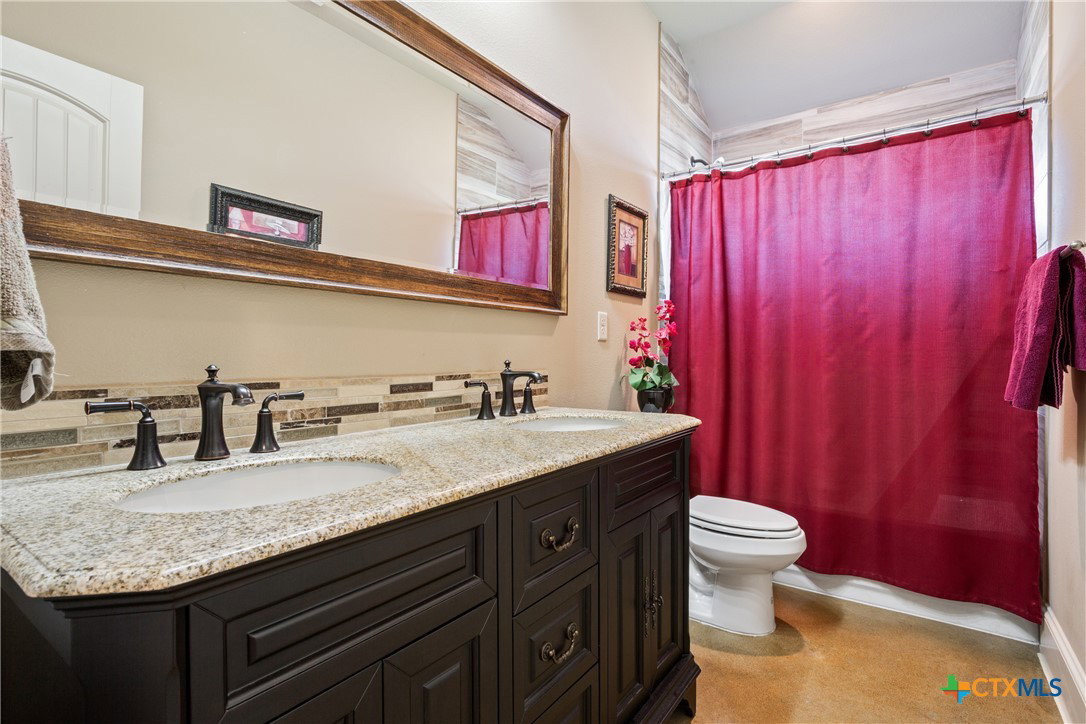
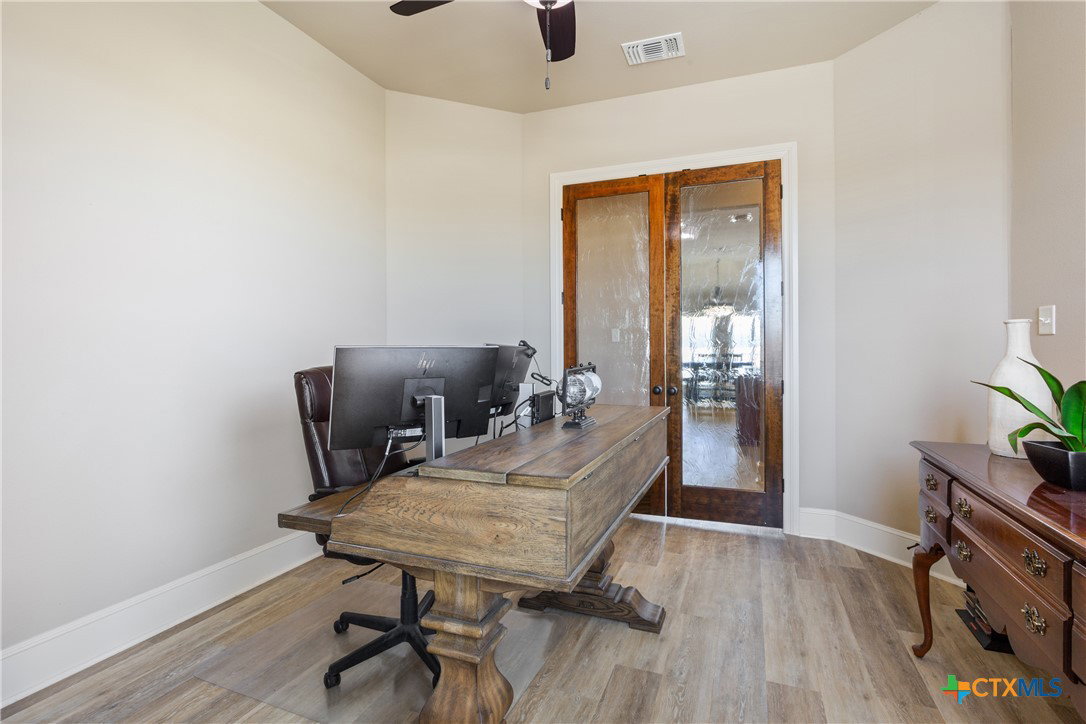
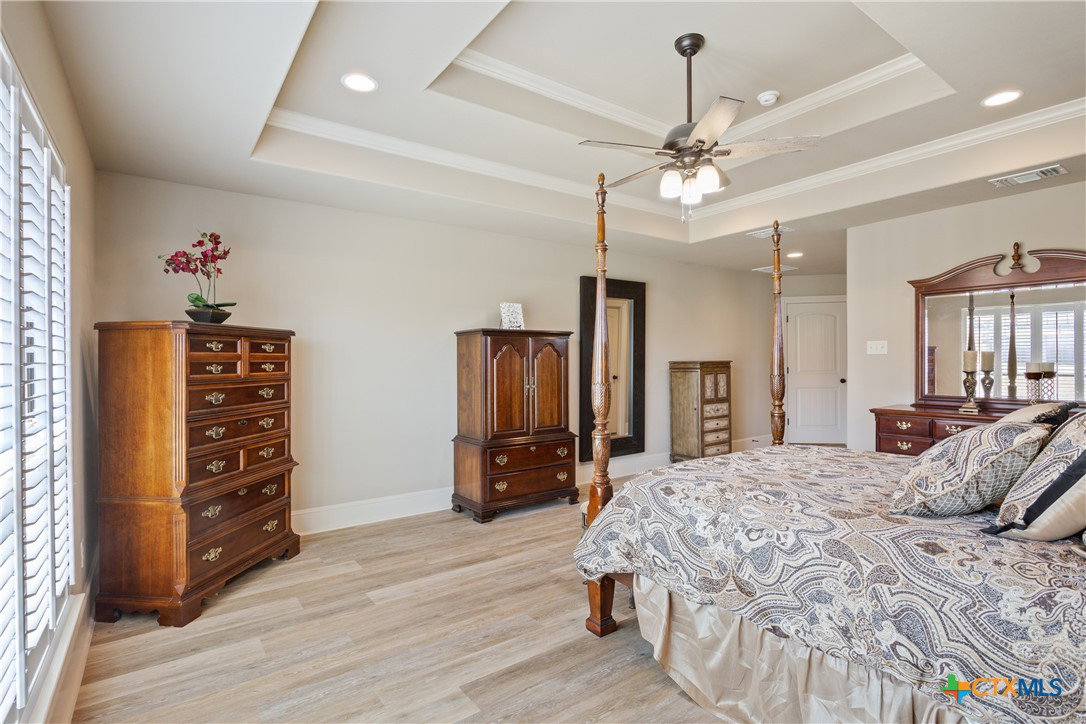
Why build custom when you can buy custom? Skip the stress of construction and move right into this beautifully built home at 1007 Saddle Bluff. Located in the prestigious Mill Creek Golf Community in the charming village of Salado, Texas, this 4-bedroom, 2-bath home offers comfort, space, and quality throughout. You’ll love the updated RidgeCore flooring installed throughout the home (March 2024), with durable surfaces in all main areas and polished concrete in wet spaces. The roof was replaced in November 2024 for added peace of mind. A 3-car garage with built-in cabinets (installed March 2021) provides excellent storage. The open, airy living area is warm and inviting, flowing seamlessly into the kitchen featuring an oversized pantry—perfect for everyday living and entertaining. Breakfast nook for enjoying great meals. You have a great flex room which could be used for formal dining, home base office or game room. The spacious primary suite is a true retreat, offering room for a California King and additional furniture with ease. The en-suite bath feels like a spa, complete with dual vanities, a soaking tub, and a large walk-in shower. The closet space is exceptional. On the opposite side of the home, you’ll find three generously sized secondary bedrooms and a full bath—ideal for family or guests. Step outside to a large backyard featuring an above-ground pool. You have a shed at can store combustibles safely from the house. A zero-turn mower is included with an acceptable offer. The expansive backyard is your palette for outdoor living—a garden, those outdoor gatherings, or simply a peaceful retreat under the covered porch with a gentle hum of the ceiling fan. This is a move in ready home. From the upgraded finishes to the thoughtful layout, this home is full of details you need to see in person. Schedule your appointment today.
/u.realgeeks.media/blessedproperty/logo-detail.png)
Additional Information
- Interior Features
- Ceiling Fan(s), Double Vanity, Eat-in Kitchen, Home Office, Pull Down Attic Stairs, Separate Shower, Walk-In Closet(s), Breakfast Area, Granite Counters, Kitchen Island, Kitchen/Family Room Combo, Pantry, Walk-In Pantry
- Exterior Features
- Porch, Rain Gutters
- Property Description
- Contemporary/Modern
- Flooring
- Concrete, Vinyl
- Appliances
- Dishwasher, Electric Range, Disposal, Microwave, Refrigerator
- Heating
- Electric
- Air Conditioning
- Central Air, Electric, 1 Unit
- Stories
- 1
- Levels
- One
- Roof
- Composition, Shingle
- Foundation
- Slab
- Pool
- Yes
- Pool Type
- Above Ground, Private
- Garage Spaces
- 3
- School District
- Salado ISD
- Elementary School
- Thomas Arnold Elementary
- Middle School
- Salado Intermediate School
- High School
- Salado High School
- View
- None
Mortgage Calculator
Courtesy of Keller Williams Lone Star Realty