109 Cumberland Drive, Belton, TX 76513
- $795,000
- 4
- BD
- 4
- BA
- 3,267
- SqFt









- List Price
- $795,000
- Status
- ACTIVE
- Days on Market
- 132
- Price Change
- ▼ $4,000 1783646703
- MLS#
- 607484
- Subtype
- Residential
- Style
- Ranch
- Architectural Style
- Ranch
- Year Built
- 2025
- Bedrooms
- 4
- Bathrooms
- 4
- Full Baths
- 4
- Living Area
- 3,267
- Acres
- 0.50
- Subdivision
- Tennessee Valley Estate
- Neighborhood
- Tennessee Valley Estate
Property Description
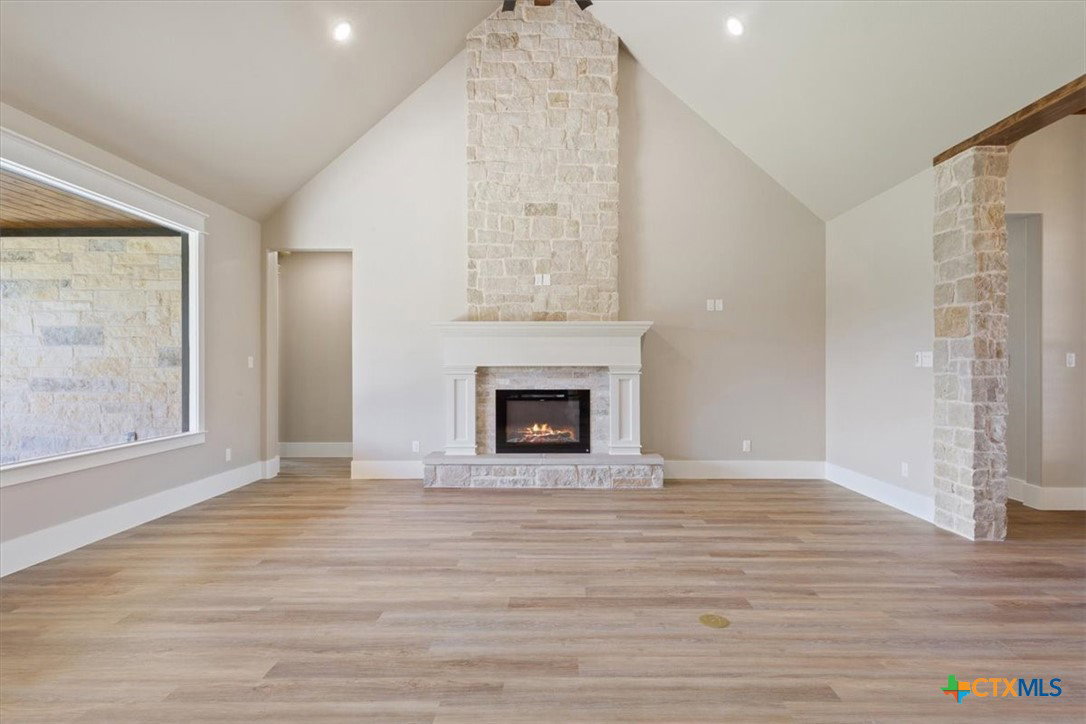
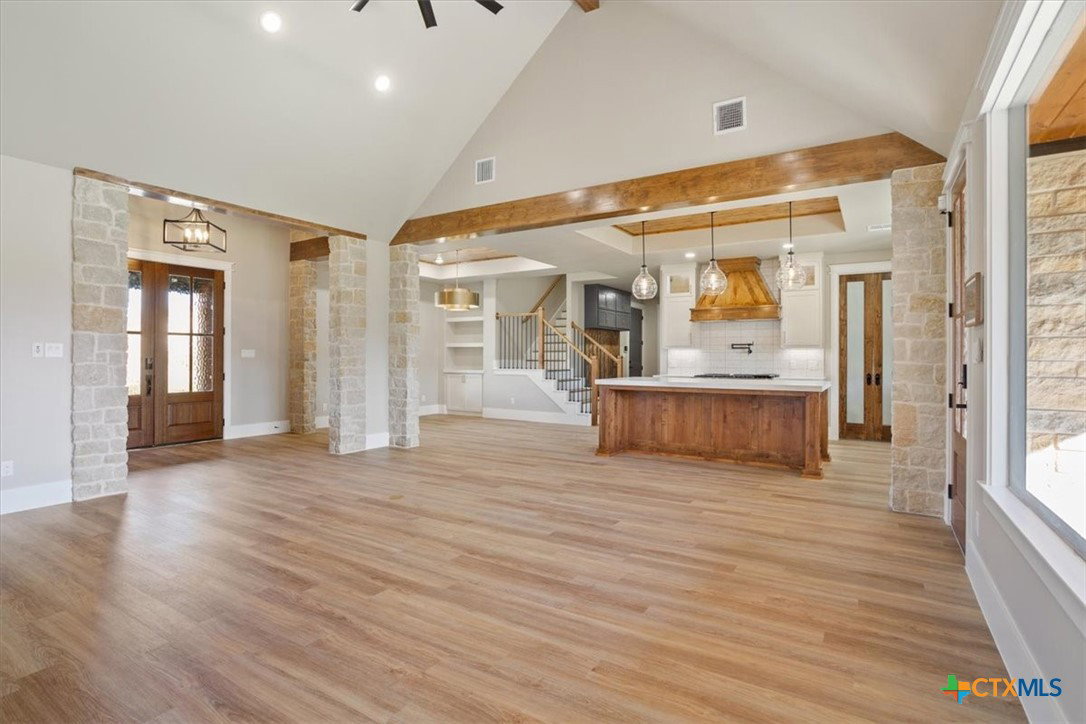
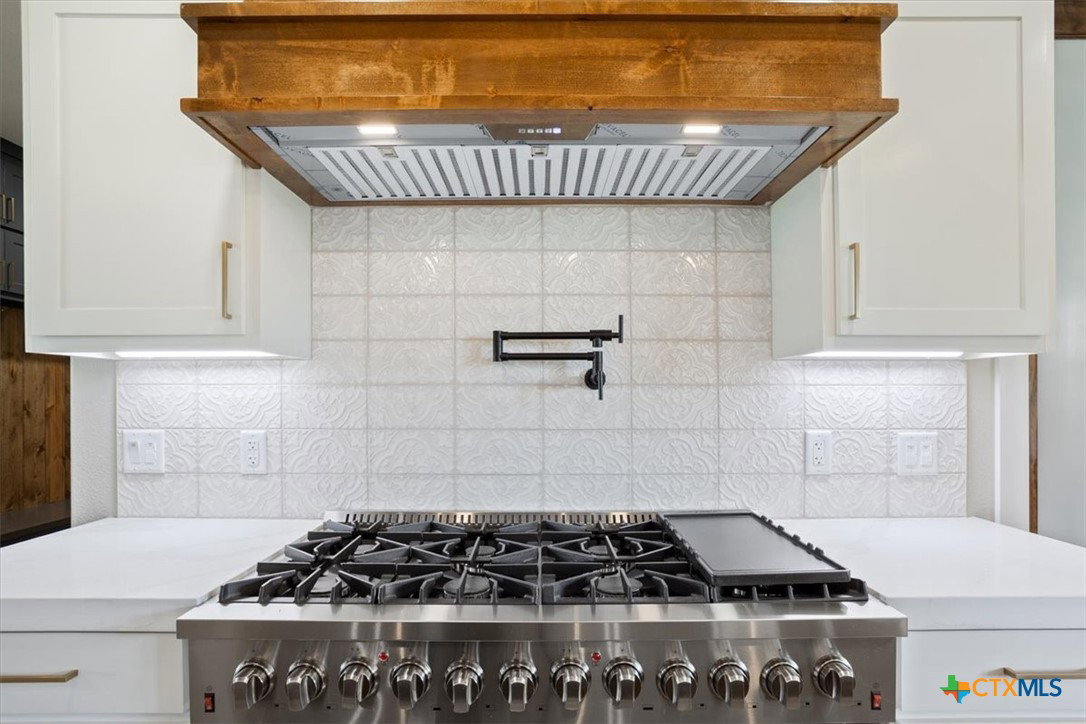
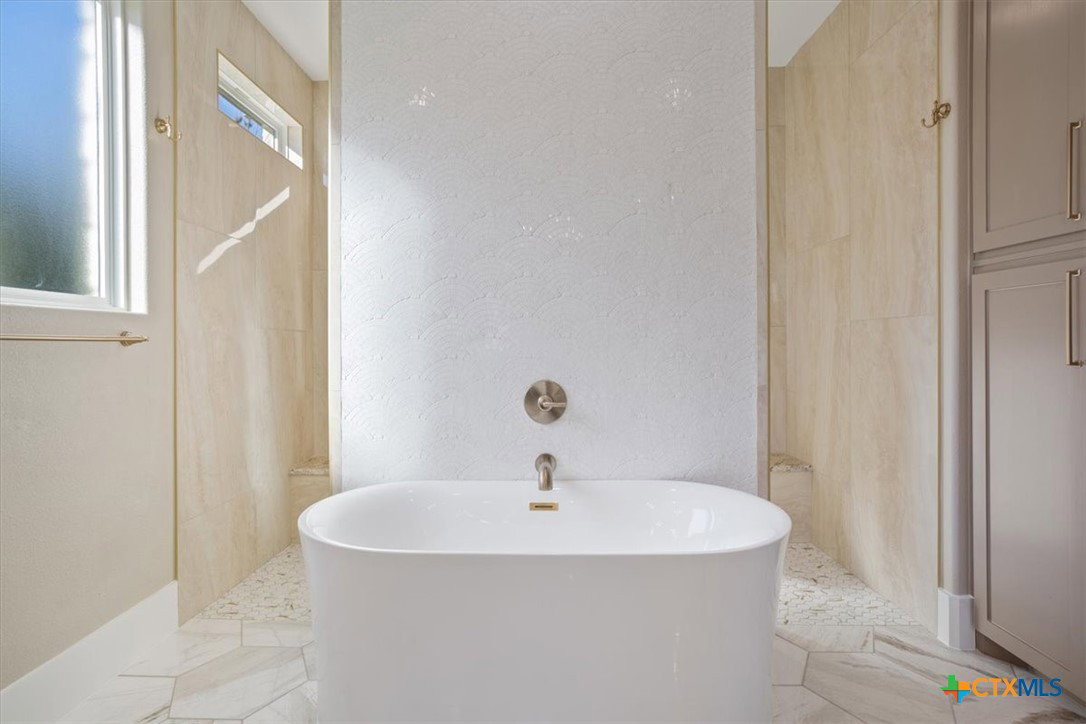
STUNNING 4BR/4BA MODERN FARMHOUSE IN TENNESSEE VALLEY ESTATES, BELTON! Discover modern luxury in this 3,267 sq ft gem blending timeless farmhouse charm with contemporary style—perfect for today's family. Welcoming deep front porch with double doors leads to an open-concept layout featuring soaring ceilings, dramatic cathedral ceiling in the family room, pine ceilings with beams, stone accents, gorgeous fixtures, LVP flooring throughout, and smart home tech. The chef’s kitchen dazzles with a 48” gas range (double oven), pot filler, premium stainless appliances, quartz counters, custom cabinets, and oversized butler’s pantry with microwave, 2nd fridge space, and backyard views. Enjoy a dedicated media room with kitchenette, plus a stunning office with on-trend molding. Luxurious primary suite offers dual vanities, deep soaking tub, separate walk-through shower, and dreamy walk-in closet with lighted shelves. Three additional spacious bedrooms and baths provide ample room for everyone. Practical extras include a mudroom, foam insulation (including garage), and impressive 3-car garage. Step out to 881 sq ft of covered porch with stained pine ceilings—ideal for year-round enjoyment. Backyard is prepped for easy pool installation! Located in top-rated Lake Belton ISD, within Tennessee Valley Estates HOA, and under 1 mile from Temple Lake Park (swim beach, picnics, ramps) and Arrowhead Point boat ramp—perfect for lake lovers. Built for modern living with every detail covered—don’t miss this rare find! Schedule your tour today.
/u.realgeeks.media/blessedproperty/logo-detail.png)
Additional Information
- Interior Features
- Attic, Built-in Features, Ceiling Fan(s), Chandelier, Carbon Monoxide Detector, Crown Molding, Cathedral Ceiling(s), Dining Area, Separate/Formal Dining Room, Double Vanity, Entrance Foyer, Game Room, High Ceilings, Home Office, Primary Downstairs, Multiple Living Areas, Main Level Primary, Open Floorplan, Stone Counters, Recessed Lighting, Split Bedrooms
- Exterior Features
- Covered Patio, Porch
- Property Description
- Ranch
- Flooring
- Carpet, Tile, Vinyl
- Appliances
- Double Oven, Gas Range, Some Electric Appliances, Some Gas Appliances, Cooktop, Microwave, Range
- Heating
- Central, Electric, Multiple Heating Units
- Air Conditioning
- Electric, 2 Units
- Stories
- 1
- Levels
- One
- Roof
- Composition, Shingle
- Foundation
- Slab
- Pool Type
- None
- Parking Features
- Attached, Door-Multi, Garage, Garage Door Opener, Oversized, Garage Faces Side
- Garage Spaces
- 3
- School District
- Belton ISD
- Elementary School
- Lakewood Elementary
- View
- None
Mortgage Calculator
Courtesy of Mahler Group