703 Saratoga Lane, Georgetown, TX 78633
- $375,000
- 2
- BD
- 2
- BA
- 1,475
- SqFt




- List Price
- $375,000
- Status
- ACTIVE
- Days on Market
- 125
- Price Change
- ▼ $20,000 1779944876
- MLS#
- 607148
- Subtype
- Residential
- Style
- Contemporary/Modern
- Architectural Style
- Contemporary/Modern
- Year Built
- 2022
- Bedrooms
- 2
- Bathrooms
- 2
- Full Baths
- 2
- Living Area
- 1,475
- Acres
- 0.13
Property Description
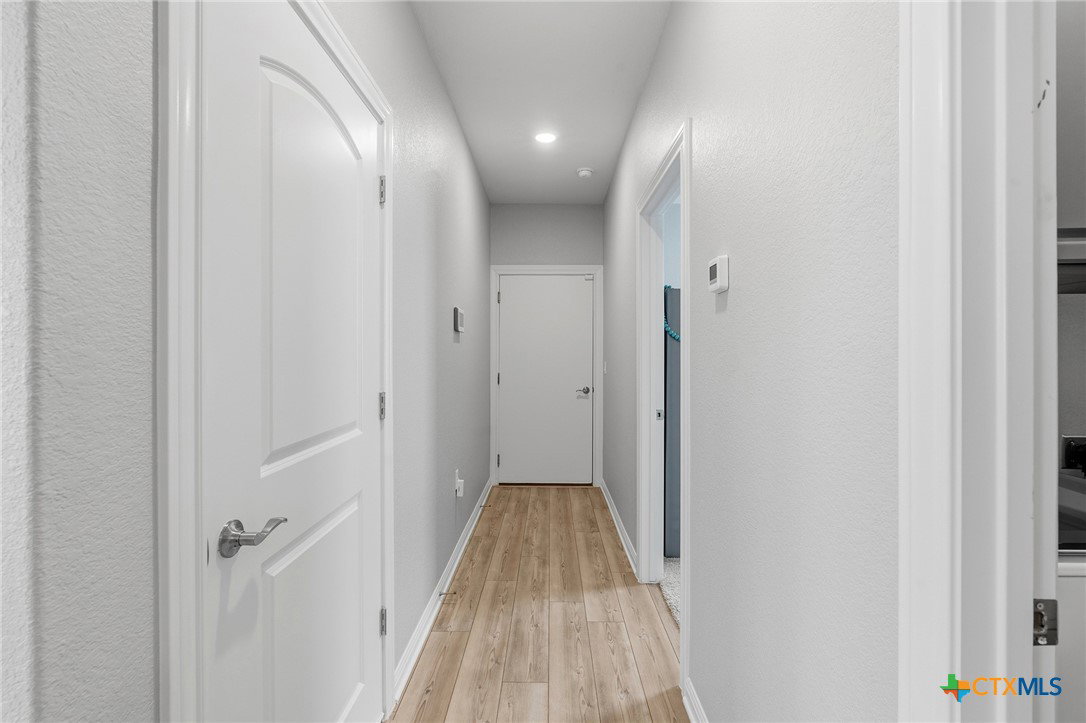
Located at 703 Saratoga Ln in Sun City, a 55+ Community, Single-story, this beautifully maintained single-story home, built in 2022, offers the perfect blend of modern design, comfort, and functionality. Featuring 2 bedrooms, 2 bathrooms, a dedicated study, and a 2-car garage, this thoughtfully designed residence is ideal for both everyday living and entertaining. The chef-inspired kitchen is the heart of the home, showcasing sleek granite countertops, a stylish tiled backsplash, and an oversized center island with customer lighting and breakfast bar seating. High-end appliances—including a built in oven and microwave, cooktop, wall-mounted chimney hood—combine performance with elevated style. The open living area is warm and inviting, highlighted by crown molding and a tray ceiling that enhances the spacious feel. The private primary suite offers a relaxing retreat with refined finishes, a generous walk-in closet, and an ensuite bath featuring a double vanity and tiled walk-in shower with frameless glass. A secondary bedroom and full bath provide comfortable accommodations for guests, while the dedicated study offers flexibility for a home office or additional living space. Additional conveniences include a separate laundry room with additional cabinet storage and a spacious 2-car garage. Step outside to enjoy the covered patio and beautifully landscaped and maintained backyard, complete with stone walkway and garden beds and a wrought iron fence that adds charm—perfect for relaxing evenings or hosting gatherings. With its combination of modern finishes, custom lighting, custom window shades and ceiling fans throughout, whole water filtration system, thoughtful layout, and desirable Georgetown location, this home delivers a sophisticated and low-maintenance lifestyle.
/u.realgeeks.media/blessedproperty/logo-detail.png)
Additional Information
- Interior Features
- Ceiling Fan(s), Crown Molding, Double Vanity, Entrance Foyer, Eat-in Kitchen, Home Office, Living/Dining Room, Open Floorplan, Recessed Lighting, Walk-In Closet(s), Breakfast Bar, Granite Counters, Kitchen/Family Room Combo, Kitchen/Dining Combo, Pantry
- Exterior Features
- Covered Patio, Rain Gutters
- HOA Fee
- $169
- Property Description
- Contemporary/Modern
- Flooring
- Carpet, Tile
- Appliances
- Dishwasher, Gas Cooktop, Disposal, Oven, Range Hood, Water Heater, Built-In Oven, Microwave
- Heating
- Central
- Air Conditioning
- Central Air
- Stories
- 1
- Levels
- One
- Roof
- Composition, Shingle
- Foundation
- Slab
- Pool Type
- Community, In Ground
- Parking Features
- Attached, Door-Single, Garage Faces Front, Garage
- Garage Spaces
- 2
- School District
- Georgetown ISD
- View
- None
Mortgage Calculator
Courtesy of Pure Realty