8505 Grand Oaks Lane, Killeen, TX 76542
- $580,000
- 4
- BD
- 4
- BA
- 2,904
- SqFt




- List Price
- $580,000
- Status
- ACTIVE
- Days on Market
- 185
- MLS#
- 606710
- Subtype
- Residential
- Style
- Craftsman, Contemporary/Modern
- Architectural Style
- Craftsman, Contemporary/Modern
- Year Built
- 2021
- Bedrooms
- 4
- Bathrooms
- 4
- Full Baths
- 3
- Half Baths
- 1
- Living Area
- 2,904
- Acres
- 0.29
- Subdivision
- Heritage Oaks Ph One
- Neighborhood
- Heritage Oaks Ph One
Property Description
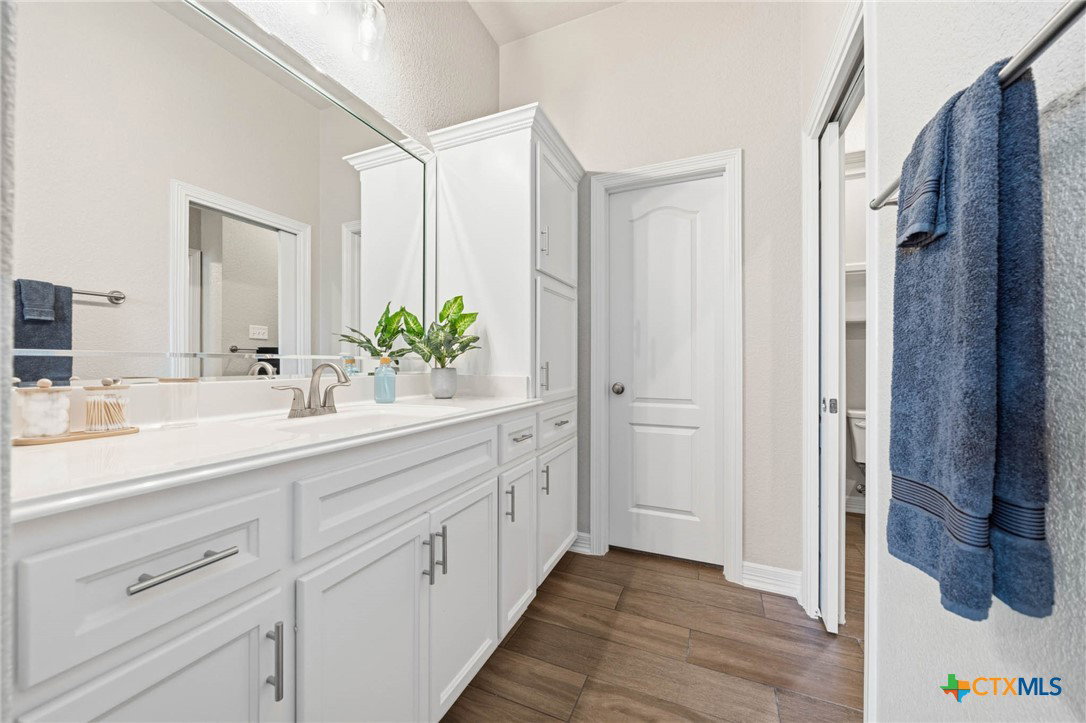
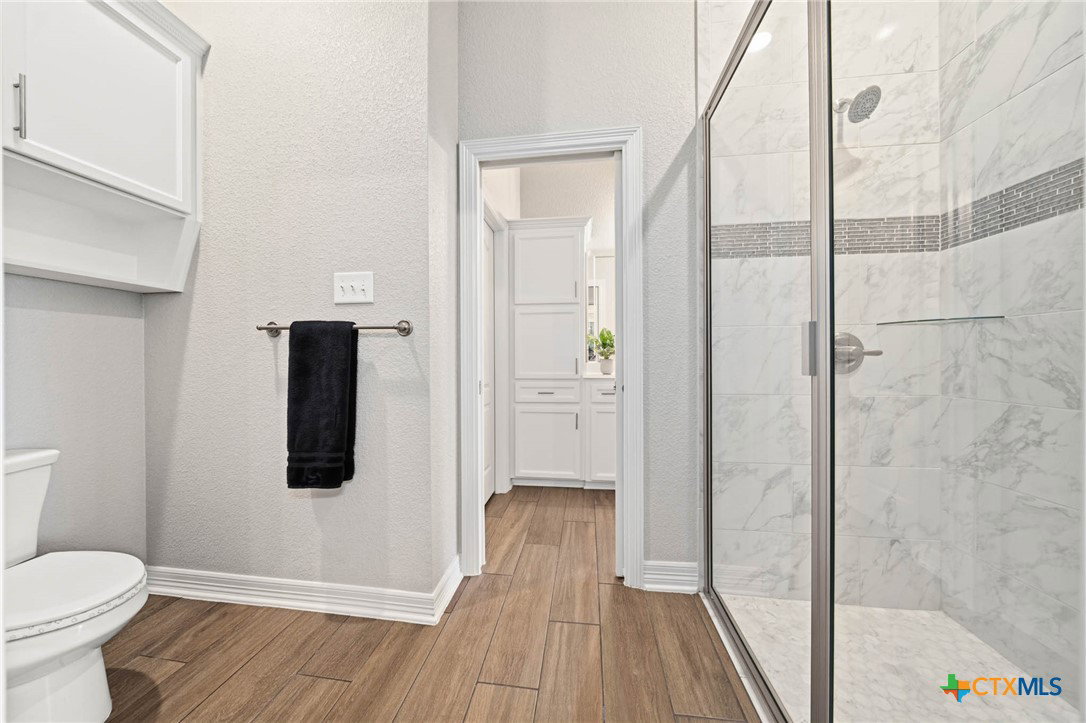
Stunning custom Carothers home featuring 4 bedrooms, 3.5 baths, and a private office, designed with both luxury and functionality in mind. A side-entry three-car garage offers abundant storage and enhanced curb appeal. Step inside to a breathtaking grand foyer that immediately introduces the home’s refined character. A dramatic gallery hallway illuminated by cascading drop-down chandeliers guides you into the heart of the home, creating a stunning architectural statement before opening into the expansive living room. The space is anchored by soaring tray ceilings, modern track lighting, and convenient floor electrical outlets, thoughtfully placed for flexible furniture design and seamless living. The chef-inspired kitchen is both beautiful and innovative. It features a sleek glass backsplash, three ovens, a built-in microwave, and a pot filler above the cooktop for culinary convenience. Adding a modern lifestyle touch, a built-in GE Smart Hub above the stove allows you to follow recipes, stream content, or film your favorite dishes for social media while cooking. The owner’s suite serves as a serene retreat, filled with natural light and sophisticated finishes. The spa-inspired bathroom offers separate vanities, exceptional lighting, and an extended walk-in spa shower with dual shower heads, delivering a luxurious daily experience. Designed with both comfort and practicality in mind, the home includes a Jack-and-Jill bathroom with pocket doors, creating privacy and efficiency between secondary bedrooms. Energy efficiency meets forward-thinking design with installed solar panels, helping reduce energy costs while supporting sustainable living. Step outside and discover an inviting backyard retreat complete with a mini outdoor kitchen, perfect for entertaining, weekend cookouts, and enjoying Texas evenings. This home blends modern smart-home features, custom craftsmanship, and elevated design for a truly exceptional living experience.
/u.realgeeks.media/blessedproperty/logo-detail.png)
Additional Information
- Interior Features
- Built-in Features, Tray Ceiling(s), Ceiling Fan(s), Chandelier, Crown Molding, Double Vanity, Entrance Foyer, Garden Tub/Roman Tub, High Ceilings, Home Office, In-Law Floorplan, Open Floorplan, Pull Down Attic Stairs, Recessed Lighting, Storage, Shower Only, Soaking Tub, Separate Shower, Smart Thermostat, Track Lighting, Tub Shower
- Exterior Features
- Covered Patio, Outdoor Kitchen, Porch, Rain Gutters
- HOA Fee
- $62
- Property Description
- Craftsman, Contemporary/Modern
- Flooring
- Carpet, Ceramic Tile
- Appliances
- Convection Oven, Double Oven, Dishwasher, Electric Range, Electric Water Heater, Disposal, Ice Maker, Oven, Refrigerator, Vented Exhaust Fan, Water Heater, Wine Refrigerator, Some Electric Appliances, Built-In Oven, Microwave, Range
- Heating
- Central, Electric
- Air Conditioning
- Central Air, Electric, 1 Unit
- Stories
- 1
- Levels
- One
- Roof
- Composition, Shingle
- Foundation
- Slab
- Pool Type
- None
- Parking Features
- Garage, Garage Faces Side
- Garage Spaces
- 3
- School District
- Killeen ISD
- Elementary School
- Alice W. Douse Elementary School
- Middle School
- JDA Middle School
- High School
- Chaparral High School
- View
- None
Mortgage Calculator
Courtesy of Prolific Realty