400 Shady Bluff Drive, Wimberley, TX 78676
- $294,000
- 3
- BD
- 3
- BA
- 1,524
- SqFt




- List Price
- $294,000
- Status
- ACTIVE
- Days on Market
- 141
- MLS#
- 606660
- Subtype
- Residential
- Style
- Traditional
- Architectural Style
- Traditional
- Year Built
- 2022
- Bedrooms
- 3
- Bathrooms
- 3
- Full Baths
- 2
- Half Baths
- 1
- Living Area
- 1,524
- Acres
- 0.06
- Subdivision
- Woodcreek Sec 9a
- Neighborhood
- Woodcreek Sec 9a
Property Description
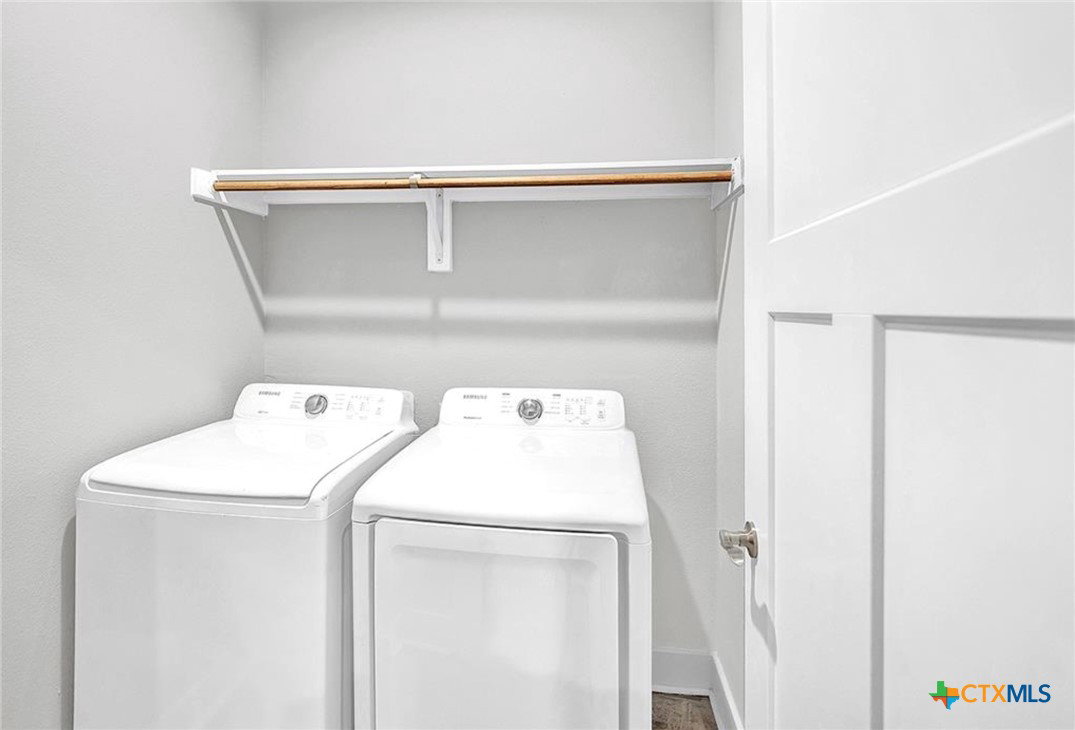
Modern construction. Proven rental appeal. Strong price position. Best-priced home in the area for its year built. Built in 2022 and located in a quiet dark-sky community, this two-story home offers clean finishes and a peaceful setting with no backyard neighbors and tree-top views from the primary suite. The open-concept main level features tile-plank flooring throughout (no carpet), a bright living area, stainless steel appliances, breakfast bar seating, a convenient half bath, and additional storage under the stairs. Upstairs, the primary bedroom includes an ensuite bath, with two secondary bedrooms and a linen closet down the hall. Enjoy the covered back deck overlooking nature — ideal for morning coffee, evening sunsets, and frequent deer sightings. Whether you're seeking a primary residence or an investment property, this home delivers flexibility and value in a desirable Wimberley setting — just minutes to downtown shopping, dining, and local events. Community park with playground and dog park within walking distance. Please note: the home is currently tenant occupied. 24-hour notice required for all showings - no exceptions. Pre-approval letter or proof of funds required prior to scheduling. Refrigerator, washer, and dryer convey. Photos shown are of a similar home with the same floor plan and finishes. Make this your primary home, secondary home or an investment property - you have great options at this price point!
/u.realgeeks.media/blessedproperty/logo-detail.png)
Additional Information
- Interior Features
- Ceiling Fan(s), High Ceilings, Living/Dining Room, Recessed Lighting, Tub Shower, Upper Level Primary, Vanity, Walk-In Closet(s), Breakfast Bar, Eat-in Kitchen, Kitchen/Family Room Combo, Kitchen/Dining Combo, Pantry
- Exterior Features
- Covered Patio
- HOA Fee
- $150
- Property Description
- Traditional
- Flooring
- Tile
- Appliances
- Dryer, Dishwasher, Electric Range, Disposal, Ice Maker, Microwave, Refrigerator, Washer, Some Electric Appliances
- Heating
- Central, Electric
- Air Conditioning
- Central Air, 1 Unit
- Stories
- 2
- Levels
- Two
- Roof
- Composition, Shingle
- Foundation
- Slab
- Pool Type
- None
- Parking Features
- Off Street, Parking Pad
- School District
- Wimberley ISD
- View
- None
Mortgage Calculator
Courtesy of All City Real Estate Ltd. Co