3121 Summit Ridge Drive, San Marcos, TX 78666
- $829,000
- 3
- BD
- 3
- BA
- 3,655
- SqFt








- List Price
- $829,000
- Status
- ACTIVE UNDER CONTRACT
- Days on Market
- 36
- MLS#
- 606467
- Subtype
- Residential
- Style
- Craftsman, Hill Country
- Architectural Style
- Craftsman, Hill Country
- Year Built
- 2007
- Bedrooms
- 3
- Bathrooms
- 3
- Full Baths
- 3
- Living Area
- 3,655
- Acres
- 1
- Subdivision
- Willow Creek Estates Sec 11
- Neighborhood
- Willow Creek Estates Sec 11
Property Description
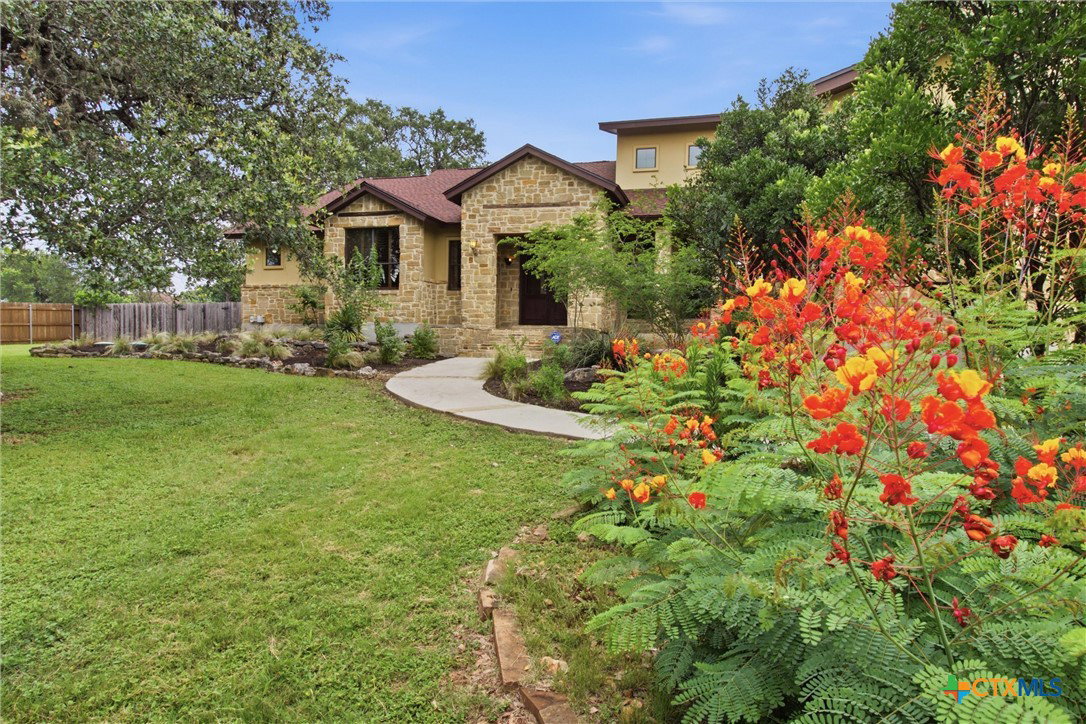
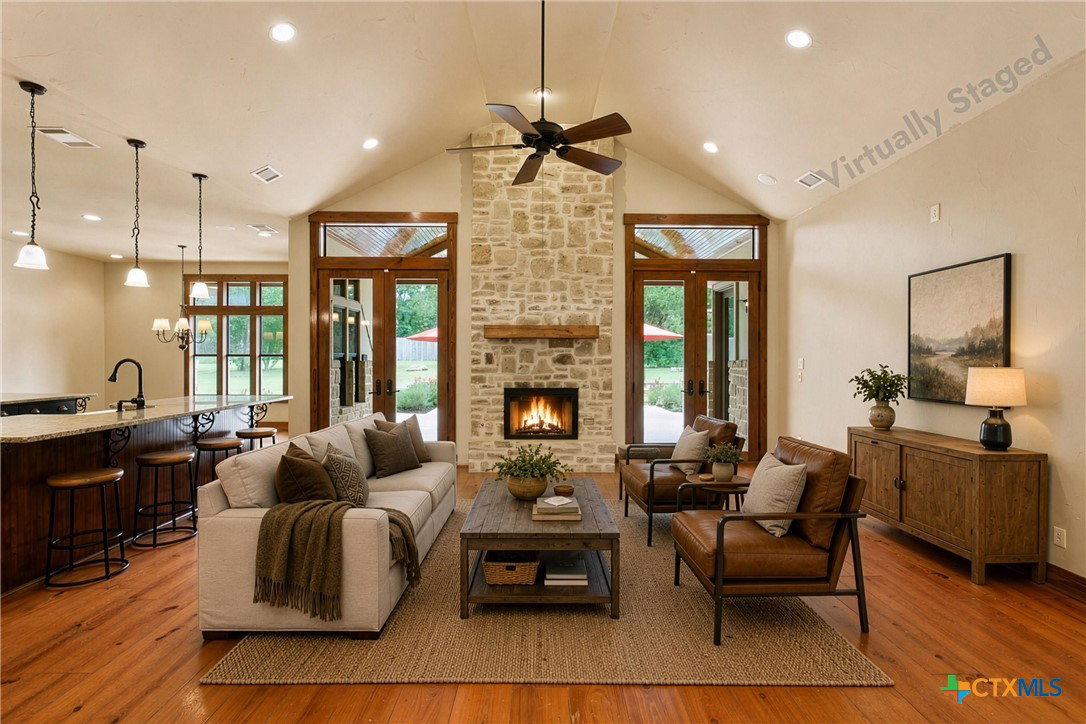
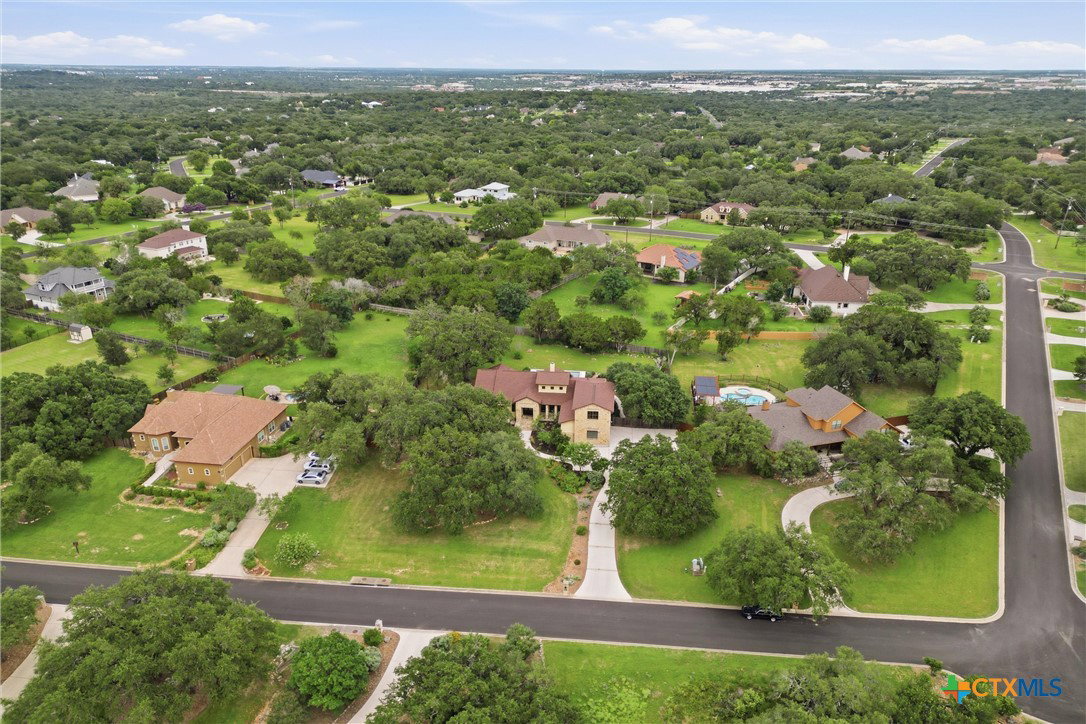
Custom-built home with an open floor plan designed for both everyday living and entertaining. The kitchen is the centerpiece of the home, featuring two oversized islands, each with its own sink, custom cabinetry, double ovens, and a gas cooktop. The living room is anchored by a fireplace and opens seamlessly to the kitchen and dining areas. A large, sound-insulated flex room above the garage provides additional living space and can serve as a media room, game room, home gym, office, or studio. The owner's suite includes private access to the back porch, dual walk-in closets with built-ins, and an ensuite bath with separate vanities, a soaking tub, oversized walk-in shower, and abundant storage. Expansive covered porches with vaulted tongue-and-groove wood ceilings overlook the landscaped backyard. Mature trees provide shade and privacy around the swimming pool, and an outdoor shower offers added convenience after a swim or time spent outdoors. A plumbed outbuilding provides flexible space for a workshop, pool house, guest quarters, storage, or future customization. This property offers multiple indoor and outdoor living spaces, flexible-use areas, and thoughtful details throughout.
/u.realgeeks.media/blessedproperty/logo-detail.png)
Additional Information
- Interior Features
- All Bedrooms Down, Attic, Built-in Features, Ceiling Fan(s), Carbon Monoxide Detector, Cathedral Ceiling(s), Separate/Formal Dining Room, Double Vanity, Granite Counters, Garden Tub/Roman Tub, High Ceilings, Primary Downstairs, Multiple Living Areas, Multiple Dining Areas, Main Level Primary, Open Floorplan, Recessed Lighting, Separate Shower, Vaulted Ceiling(s), Walk-In Closet(s), Breakfast Area
- Exterior Features
- Lighting, Outdoor Shower, Porch, Private Yard
- HOA Fee
- $200
- Property Description
- Craftsman, Hill Country
- Flooring
- Concrete, Painted/Stained, Wood
- Appliances
- Double Oven, Dishwasher, Gas Cooktop, Disposal, Gas Range, Multiple Water Heaters, Microwave, Plumbed For Ice Maker, Refrigerator, Water Softener Owned, Vented Exhaust Fan, Some Electric Appliances, Some Gas Appliances, Cooktop
- Heating
- Central, Multiple Heating Units, Natural Gas
- Air Conditioning
- Central Air, Electric, 2 Units
- Stories
- 2
- Levels
- Two
- Roof
- Composition, Shingle
- Foundation
- Slab
- Pool
- Yes
- Pool Type
- In Ground, Private
- Parking Features
- Attached, Garage, Oversized
- Garage Spaces
- 2
- School District
- San Marcos Cisd
- View
- Trees/Woods
Mortgage Calculator
Courtesy of The Damron Group REALTORS