2444 Purgatory Road, New Braunfels, TX 78132
- $1,899,000
- 3
- BD
- 3
- BA
- 2,255
- SqFt






- List Price
- $1,899,000
- Status
- ACTIVE
- Days on Market
- 145
- Price Change
- ▼ $86,500 1780515396
- MLS#
- 606196
- Subtype
- Residential
- Style
- Hill Country, Other, See Remarks
- Architectural Style
- Hill Country, Other, See Remarks
- Year Built
- 1994
- Bedrooms
- 3
- Bathrooms
- 3
- Full Baths
- 2
- Half Baths
- 1
- Living Area
- 2,255
- Acres
- 20.00
- Subdivision
- Eden Ranch 1
- Neighborhood
- Eden Ranch 1
Property Description
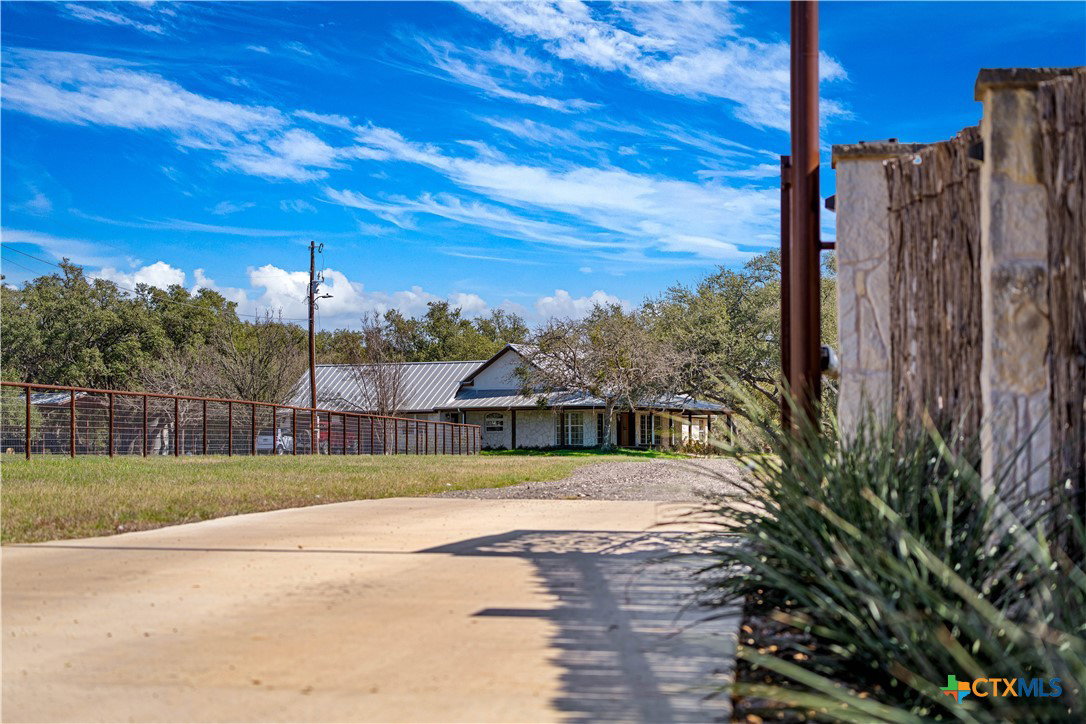
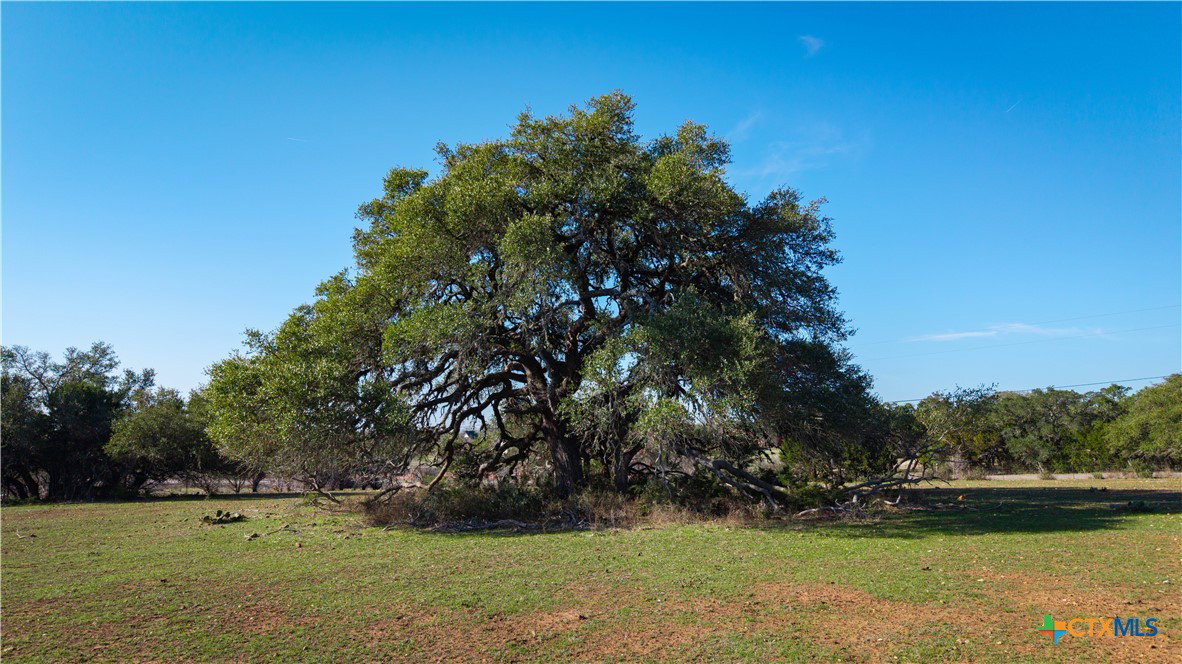
Tranquil, private, and exceptionally appointed, this remarkable 19.99+/- acre estate with TWO residences and metal shop on prestigious Purgatory Road offers a rare opportunity in the heart of New Braunfels and Comal County—just two miles north of FM 306. Set 600 feet off the road behind a custom security gate, the 2,255 sqft stone residence rests beneath mature Live Oaks, with a 1,250 sqft detached guest house nearby. A circular concrete drive leads to the 3-bedroom, 2½-bath home with attached two-car garage. Inside, a wood-burning fireplace with blower anchors the living area. A landscaped wraparound porch captures sweeping southern and western views, where native Whitetail Deer and Wild Turkey are frequent visitors. The covered rear porch and expansive concrete patio overlook the private north-facing backyard—ideal for entertaining or quiet evenings outdoors. Designed for lifestyle and land stewardship, the property features new ranch cross fencing built of 2 3/8" pipe post and top rail with net wire—well suited for cattle, horses, sheep, goats, or dogs. Behind the main home, a newly constructed stone well house built for extreme winter conditions sits beneath a standing seam roof with attached concrete pad and carport. Tucked into the woods, the 1,250 sqft, 2-bedroom, 2-bath two-story guest house offers flexibility for guests or income potential, including short-term rental opportunities. A newly completed 30x40 metal building/shop with concrete slab, 12x12 commercial roll-up door, and 36" steel entry door is ideal for equipment, workshop space, or RV storage. An additional 40' x 15' shed roof provides covered parking for trailers, tractors, or recreational vehicles. Turnkey two-residence property with Galvalume standing seam roofs and interior cross fencing throughout. A rare Hill Country offering blending privacy, natural beauty, and modern ranch functionality—ready to enjoy from day one.
/u.realgeeks.media/blessedproperty/logo-detail.png)
Additional Information
- Interior Features
- Built-in Features, Ceiling Fan(s), Dining Area, Separate/Formal Dining Room, Double Vanity, Garden Tub/Roman Tub, High Ceilings, Primary Downstairs, Multiple Dining Areas, Main Level Primary, Open Floorplan, Soaking Tub, Separate Shower, Tile Counters, Tub Shower, Walk-In Closet(s), Breakfast Bar, Custom Cabinets, Kitchen Island, Kitchen/Family Room Combo, Kitchen/Dining Combo
- Exterior Features
- Covered Patio, Porch, Patio, Private Yard, Rain Gutters
- Property Description
- Hill Country, Other, See Remarks
- Flooring
- Carpet, Ceramic Tile
- Appliances
- Dishwasher, Oven
- Heating
- Multiple Heating Units
- Air Conditioning
- 2 Units
- Stories
- 1
- Levels
- One, Other
- Roof
- Metal
- Foundation
- Slab
- Pool Type
- None
- Parking Features
- Attached, Detached Carport, Garage, Garage Door Opener, RV Access/Parking, Garage Faces Side
- Garage Spaces
- 2
- School District
- Comal ISD
- View
- Meadow, Panoramic, Rural, Trees/Woods
Mortgage Calculator
Courtesy of South Texas Realty, LLC