1306 Harvest Drive, Nolanville, TX 76559
- $450,000
- 4
- BD
- 3
- BA
- 2,716
- SqFt








- List Price
- $450,000
- Status
- ACTIVE
- Days on Market
- 148
- Price Change
- ▲ $10,100 1783114870
- MLS#
- 605885
- Subtype
- Residential
- Style
- Traditional
- Architectural Style
- Traditional
- Year Built
- 2005
- Bedrooms
- 4
- Bathrooms
- 3
- Full Baths
- 3
- Living Area
- 2,716
- Acres
- 0.51
- Subdivision
- Bella Charca Sec I
- Neighborhood
- Bella Charca Sec I
Property Description
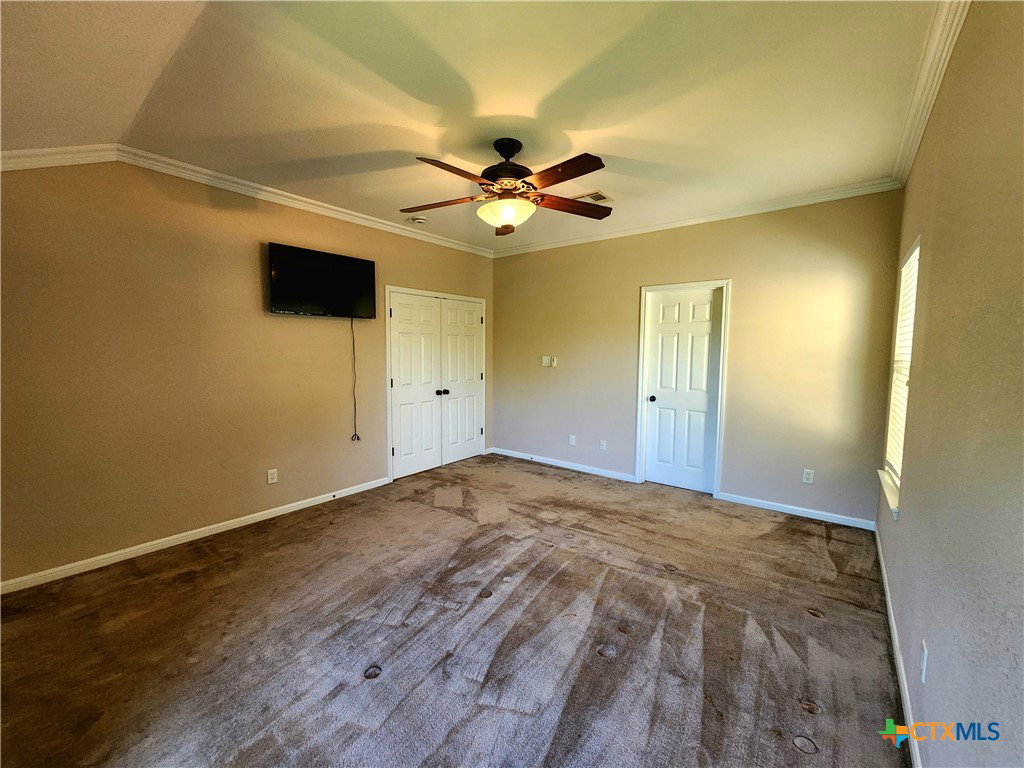
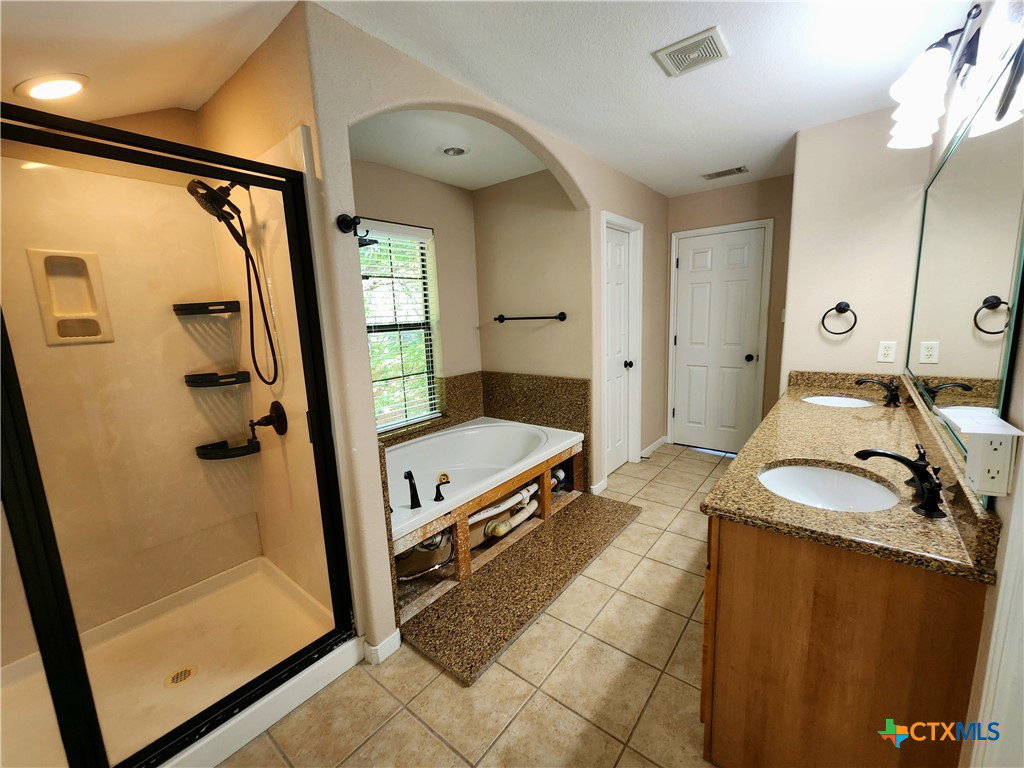
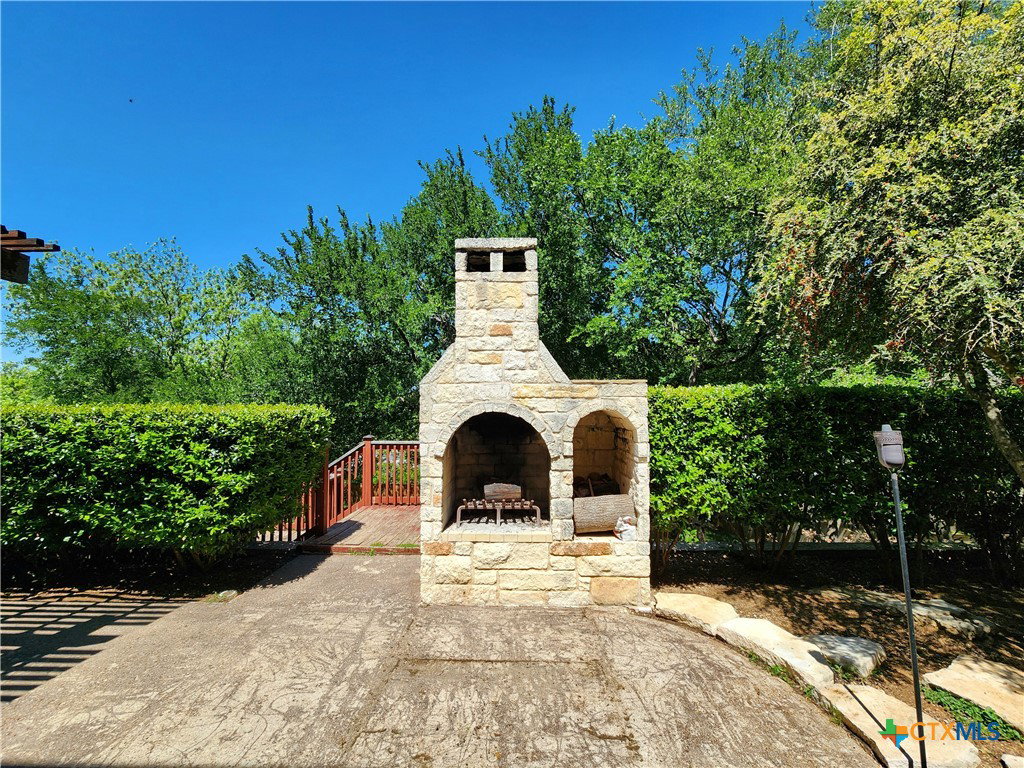
**SELLER OFFERING UP TO 21K IN BUYER CONCESSIONS!!** Located in the prestigious gated community of Bella Charca, this exceptional Russell Allen custom home sits on over half an acre, offering privacy, presence, and timeless Texas elegance. A striking wraparound porch welcomes you into 2,716 square feet of refined living space featuring soaring ceilings, expansive living areas, and a thoughtfully designed floor plan. The chef-inspired kitchen boasts double ovens, a walk-in pantry, breakfast bar seating, and seamless flow into the spacious family room. The private primary retreat offers a spa-like bath and generous walk-in closet, while oversized secondary bedrooms and a versatile game-room provide flexibility for guests, office space, or media living. Enjoy outdoor living on the semi-covered patio, complete with an outdoor fireplace, overlooking a gorgeous rolling, partially wooded home site with irrigation and privacy fencing. Bella Charca residents enjoy cobblestone drives, private parks, a scenic pond, and enhanced neighborhood security — all minutes from Harker Heights conveniences. A rare opportunity to own a custom estate in one of Bell County’s most distinguished communities.
/u.realgeeks.media/blessedproperty/logo-detail.png)
Additional Information
- Interior Features
- All Bedrooms Up, Ceiling Fan(s), Crown Molding, Cathedral Ceiling(s), Dining Area, Separate/Formal Dining Room, Entrance Foyer, Eat-in Kitchen, Granite Counters, Game Room, Garden Tub/Roman Tub, High Ceilings, Home Office, Multiple Living Areas, Pull Down Attic Stairs, Separate Shower, Tub Shower, Upper Level Primary, Walk-In Closet(s), Breakfast Bar, Pantry
- Exterior Features
- Covered Patio, Deck, Private Yard
- HOA Fee
- $480
- Property Description
- Traditional
- Flooring
- Carpet, Ceramic Tile, Vinyl
- Appliances
- Double Oven, Dishwasher, Electric Cooktop, Electric Water Heater, Disposal, Microwave, Range Hood
- Heating
- Central, Electric
- Air Conditioning
- Central Air, Electric, 1 Unit
- Stories
- 2
- Levels
- Two
- Roof
- Composition, Shingle
- Foundation
- Slab
- Pool Type
- None
- Parking Features
- Attached, Detached, Garage, Garage Door Opener, Garage Faces Side
- Garage Spaces
- 3
- School District
- Killeen ISD
- View
- None
Mortgage Calculator
Courtesy of Homestead Real Estate