174 Stock Pond Trail, Kyle, TX 78640
- $598,890
- 4
- BD
- 4
- BA
- 2,914
- SqFt






- List Price
- $598,890
- Status
- ACTIVE
- Days on Market
- 151
- Price Change
- ▼ $3,000 1783374125
- MLS#
- 605692
- Subtype
- Residential
- Style
- Traditional
- Architectural Style
- Traditional
- Year Built
- 2026
- Bedrooms
- 4
- Bathrooms
- 4
- Full Baths
- 3
- Half Baths
- 1
- Living Area
- 2,914
- Acres
- 0.20
- Subdivision
- 6 Creeks At Waterridge
- Neighborhood
- 6 Creeks At Waterridge
Property Description
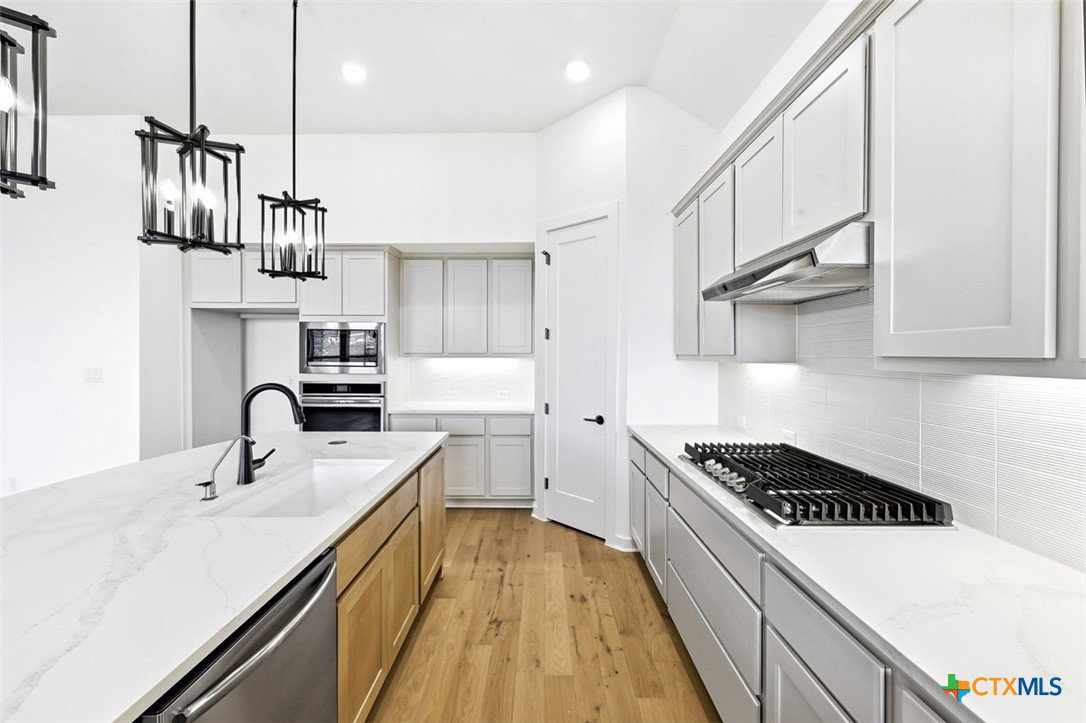
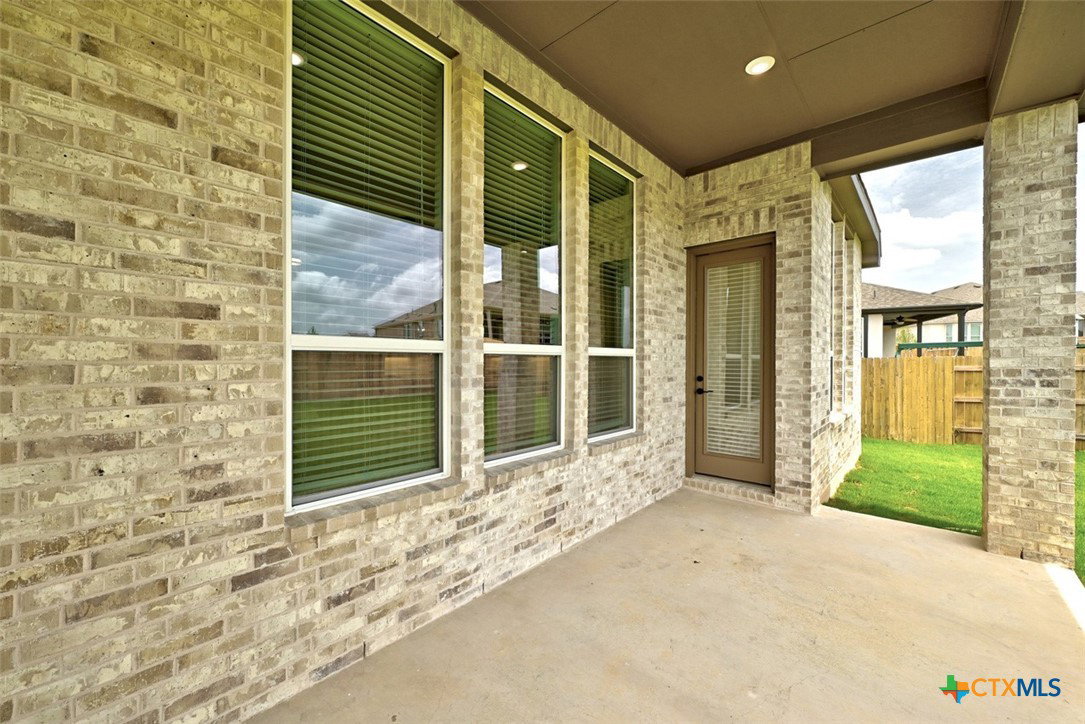
Stunning new Highland Homes Chesterfield plan located in the highly sought-after 6 Creeks community in Kyle. This beautifully designed one-story home offers 4 bedrooms, 3.5 baths, a private study, entertainment room, and 2,914 square feet of thoughtfully crafted living space. The open-concept floorplan is highlighted by 11-foot ceilings, 8-foot interior doors, and abundant natural light throughout. The enhanced gourmet kitchen serves as the heart of the home, featuring upgraded finishes and an ideal layout for entertaining and everyday living. The spacious primary suite provides a luxurious retreat with an upgraded bath showcasing a freestanding soaking tub and separate ceramic tile shower. Secondary bedrooms are generously sized, while the dedicated study and entertainment room offer flexibility for work and recreation. The exterior is equally impressive with an upgraded elevation featuring stacked stone accents and brick on all four sides. Enjoy a large backyard, complete with full landscaping, privacy fencing, and an irrigation system. Located in the amenity-rich 6 Creeks master-planned community with convenient access to shopping, dining, and major commuter routes, this home combines elevated design, quality craftsmanship, and exceptional livability.
/u.realgeeks.media/blessedproperty/logo-detail.png)
Additional Information
- Interior Features
- Breakfast Bar, Ceiling Fan(s), Double Vanity, Garden Tub/Roman Tub, High Ceilings, Multiple Living Areas, Open Floorplan, Recessed Lighting, Soaking Tub, Smart Thermostat, Wired for Data, Walk-In Closet(s), Other, Pantry, See Remarks
- Exterior Features
- Covered Patio
- HOA Fee
- $800
- Property Description
- Traditional
- Flooring
- Carpet, Tile, Wood
- Appliances
- Dishwasher, Disposal, Other, Range Hood, See Remarks, Tankless Water Heater, Vented Exhaust Fan, Some Gas Appliances, Built-In Oven, Cooktop
- Heating
- Central, Natural Gas
- Air Conditioning
- Central Air
- Stories
- 1
- Levels
- One
- Roof
- Composition, Shingle
- Foundation
- Slab
- Pool Type
- Community, In Ground
- Parking Features
- Attached, Garage Faces Front, Garage
- Garage Spaces
- 2
- School District
- Hays Cisd
- Middle School
- Barton Middle School
- High School
- Hays High School
- View
- None
Mortgage Calculator
Courtesy of Highland Homes Realty